
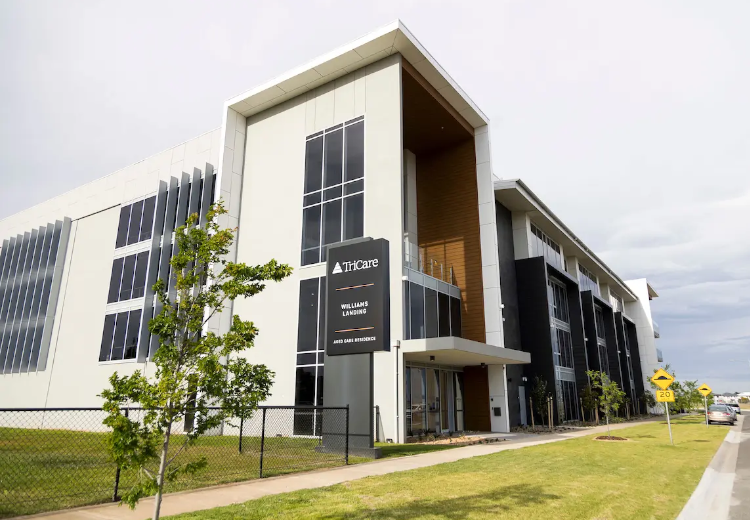
Tricare Williams Landing
Tricare Williams Landing is a new 4-storey residential aged care facility featuring 120 beds, a greenhouse, car park and associated facilities. JHA delivered mechanical, electrical, ESD and vertical transport services for this project.
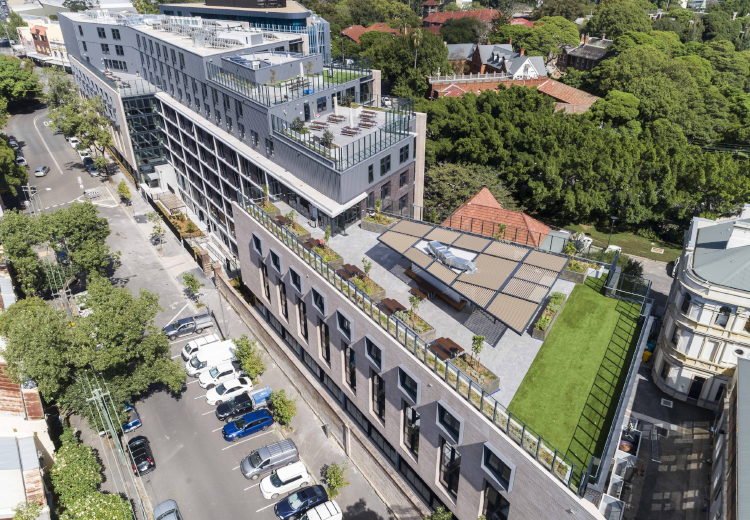
Regiment Student Accommodation
JHA delivered multidisciplinary engineering services for the University of Sydney Regiment student accommodation project. The Regiment is a new 8-storey mixed-use development consisting of affordable student accommodation, community facilities and teaching spaces for University of Sydney students. The Regiment features over 600 rooms, a large communal kitchen, technology and learning hubs, rooftop gardens, maker spaces, a light-filled conservatory, tutorial rooms, music rooms, games room, outdoor entertainment areas and breakout spaces. Richard Crookes Constructions. University of Sydney. JHA
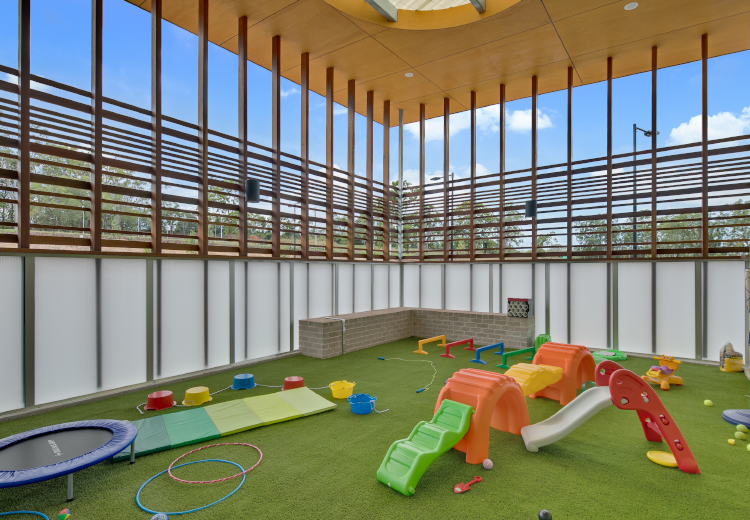
Horizon Foundation Community Centre
New community centre for the not-for-profit Horizon Foundation located at Redland Bay in Queensland. The 1600sqm, multi-functional centre has been designed with the intent of bring the diverse community together, and provide a supportive space for individuals and families to make social connections. JHA delivered mechanical, electrical and ESD services for this project.
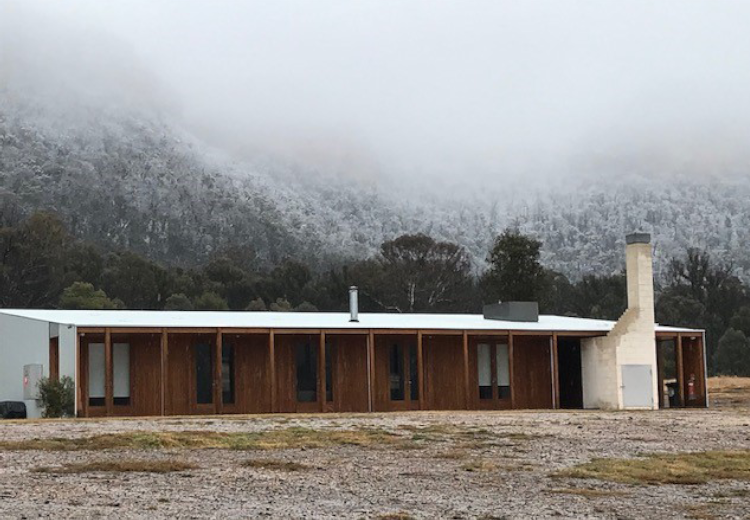
Cranbrook School Wolgan Valley
Cranbrook School is an Anglican independent day and boarding school for boys (Pre-School to Year 12). The new campus development is situated in the secluded location of Wolgan Valley in the Blue Mountains, provides an immersive learning experience for students in a stunning environment. JHA provided building services design for this unique project which involved the design of the off-grid campus in a remote alpine site in the Wolgan Valley. Electricity being the only service available on site, this project focused heavily on integrating environmental sustainability principles into the facilities design. The project, designed by Andrew Burns Architects, consists of the main building (including reception, kitchen & dining space & social space), teaching spaces, observatory, a camping area for 100 pupils, staff meeting spaces, an outdoor education area, as well as accommodation facilities for pupils and staff.
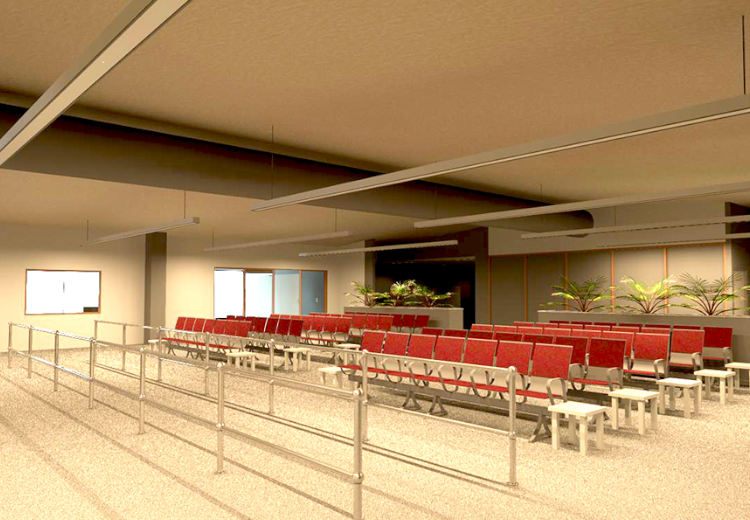
Brisbane Airport Upgrade
JHA provided mechanical, electrical, hydraulic, ESD and acoustic services for the upgrade and refurbishment of the Brisbane Airport General Aviation Terminal. The upgrade included a new check-in and waiting areas, commercial tenancies, baggage handling system, flight display systems and creation of new communication node for the wider Brisbane Airport Campus. The General Aviation Terminal Upgrade is a multi-staged aviation project undertaken to refurbish and modernise an existing terminal which provide regional charter flights out of Brisbane Airport.
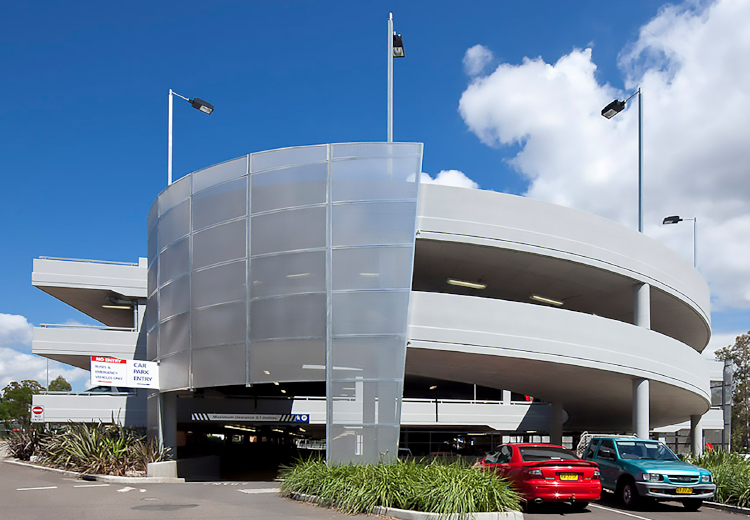
Holsworthy Station Car Park
Additions to the commuter multi-storey car park at Holsworthy Station. This project included 400+ additional commuter spaces, 18 new motorcycle spaces, extension of an existing lift, a new lift and improved customer safety through new lighting and CCTV security cameras. JHA delivered mechanical, ESD, electrical, high voltage, and hydraulic services.
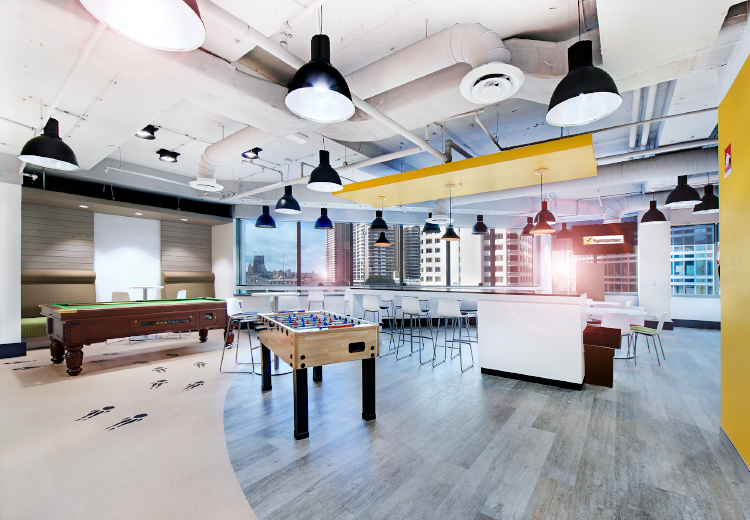
Symantec Fitout
Documentation of Symantec’s new 5,225sqm, 7 floor premises at 207 Kent Street, Sydney. In a challenging documentation period of only 6 weeks, JHA provided detailed documentation for; mechanical, electrical, security, audio visual, hydraulic, fire sprinklers, gas suppression, LEEDS Gold Certification, feature lighting, ElectroChromatic screens & VESDA detection systems. The importance of the high Security Operations Centre (SOC) could never be understated, as the facility functioned as a monitoring and action centre for the protection against cyber criminals and terrorists. The centre for strategic and international studies places Cybercrime at $400 Billion worldwide. Being a sophisticated and knowledgeable end user, Symantec’s client briefing enabled JHA to deliver several packages of documentation within 6 weeks. The SOC room’s capability for reporting and response was extremely sophisticated and the challenge was taken up, met and completed by JHA’s Audio Visual team.
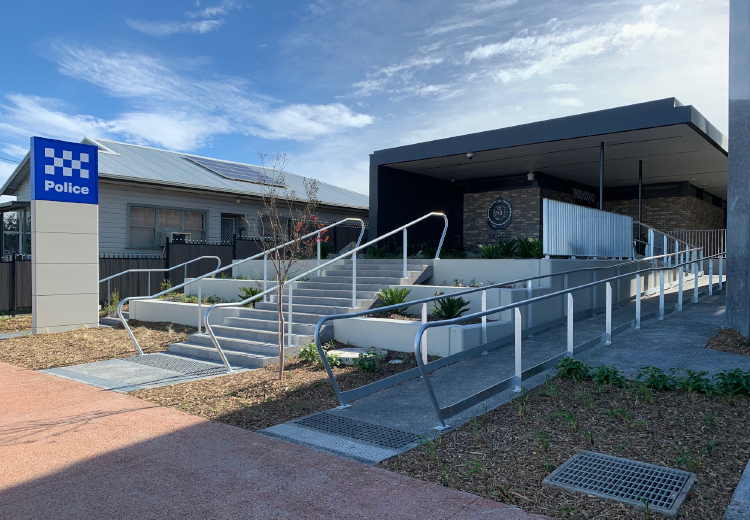
Taree Police Station
A new state-of-the-art police station to replace the previous building, Taree Police Station features a regional police charge facility, innovative forensic facilities, van dock and interview room, work spaces, a gym, and secure parking for police vehicles. JHA collaborated with the architect, Group GSA and the wider project design team to deliver multidisciplinary engineering services for the new police station.
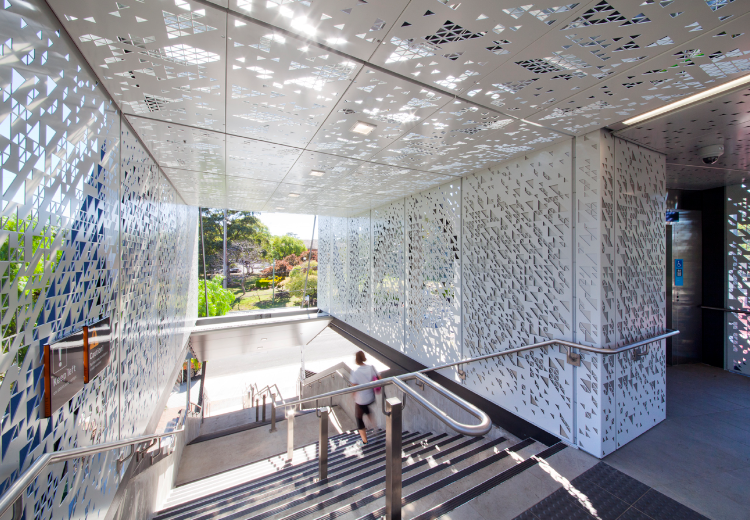
Oatley Station Access Upgrade
Part of Transport for NSW (TfNSW)’s Transport Access Program, the Oatley Station Access Upgrade project included a new lift and stair access, new station forecourts, new pedestrian footbridge, a commuter car park with 100 spaces, canopy extensions, an accessible toilet on the platform, reconfiguration of kiss-and-ride, accessible parking, taxi and bus stop locations, additional cycle storage, lighting, CCTV surveillance cameras and new wayfinding signage. JHA delivered mechanical, ESD, electrical, high voltage, and hydraulic services engineering for the new and improved railway station. DesignInc. JHA.
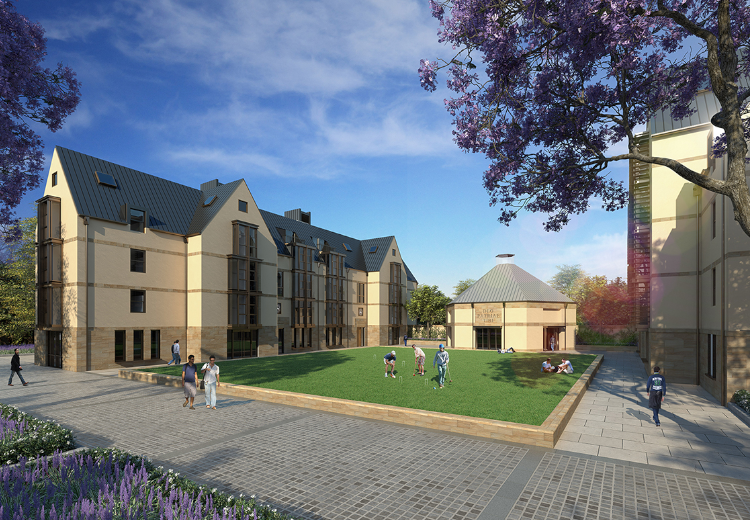
St Paul’s Student Accommodation
St Paul’s College is a residential academic community located in the heart of the University of Sydney, and is one of Australia’s oldest universities, enrolling its first students in 1857. The college has undergone a major expansion and refurbishment over the past few years. JHA was engaged as the multidisciplinary consultant for this new 558 bed multi-building development, and provided engineering expertise for mechanical, electrical, hydraulic, high voltage, vertical transport, audio visual and ESD services. Cox Architecture. Citta. JHA.
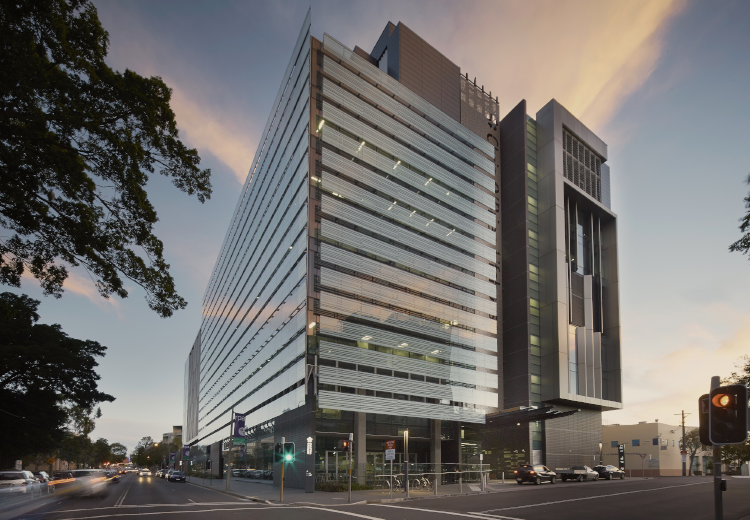
Chris O’Brien Lifehouse
This translational research healthcare facility is a world class cancer treatment and research centre, providing integrated care to patients and carers. The Chris O’Brien Lifehouse encompasses 9 aboveground storeys of clinical and research space including MRI, PET imaging, 9 operating suites, intensive care unit, single bed ward rooms, ward and administration areas. Given the complex nature of the project, a high level of integration with other services was required. This project included trigeneration, complete with absorption cooling and heat input to domestic hot water. The trigeneration generator also provides additional standby capability to the power infrastructures. Additionally, the project involved refurbishment of existing areas of the RPA and interfacing with RPA infrastructure, while maintaining functionality.