
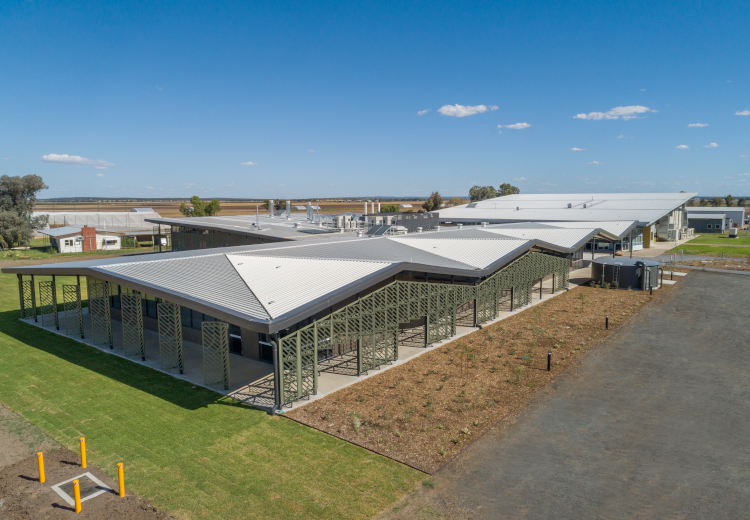
Narrabri Wheat Research Facility
A collaboration between the University of Sydney, NSW Government, Australian Grain Technologies (AGT), the Wheat Research Foundation and Grains Research and Development Corporation (GRDC). This project involved the construction of a new 2,000sqm research and office facility, and refurbishment of existing research, offices and seminar spaces to deliver a state-of-the-art research facility, focusing on global food security and agribusiness support for the 21st century. The new centre is located at the University of Sydney Plant Breeding Institute, on land owned by the Wheat Research Foundation, and will house genetic and agronomy laboratories alongside digital and robotic workplaces and meeting space to support research and industry engagement. JHA delivered multidisciplinary services for this project.
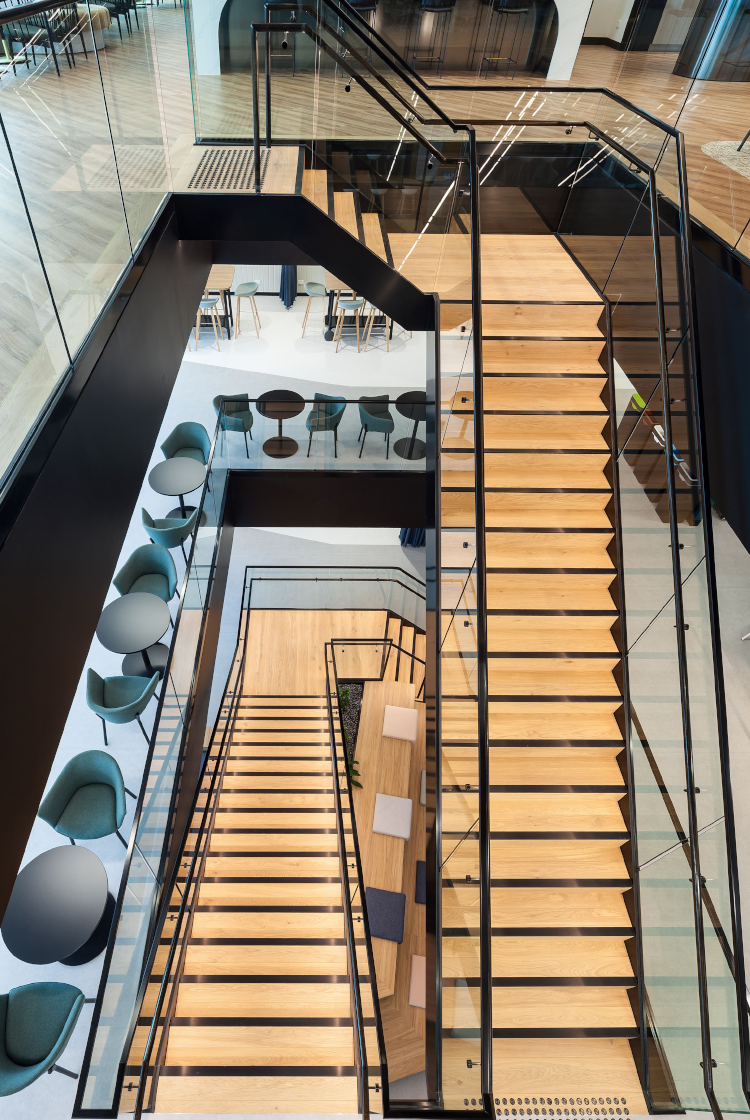
SAP Headquarters
Part of SAP Australia’s workplace evolution, with the 1 Denison Street, North Sydney site being the first deployment of the new workplace standard for SAP globally. JHA’s audio visual team worked with SAP in developing their workplace technology standards and managing the evolution of these standards. The HQ office in North Sydney was a complete refresh of the technology with a complete architecture change. Focusing on simple conferencing through to large scale events, enabling the SAP IT team to dynamically adapt the space to end-customer requirements. JHA collaborated with SAP APAC and Global in ratifying and deploying the first complete rollout of the new global technology standards. Our team worked closely with all major global stakeholders in a number of divisions to ensure the success of the project. Following from the successful delivery of the SAP APAC Headquarters in Sydney, JHA was engaged by SAP to align the remaining offices within the ANZ region to the new global benchmark for workplace technology.
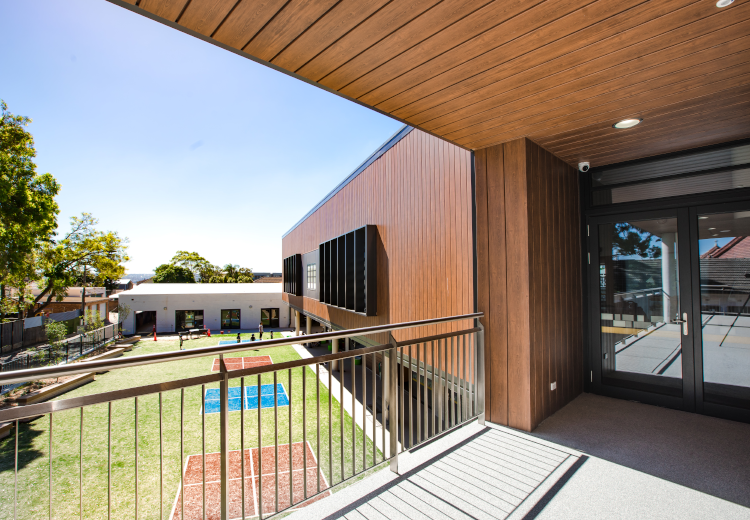
St Patrick’s Primary School
JHA undertook mechanical, electrical (including communications, fire detection, emergency & security), vertical transport, acoustic, and audio visual services design for the new St Patrick’s Primary School in Mortlake. The works were delivered under a staged manner (Stages 1, 2 & 3). Built on the site of an old industrial park and designed by QOH Architects, the new development will consist of two above ground floors and a sub-floor for the basement carpark. The construction includes multiple student facility buildings that incorporate seven General Learning Areas (GLA’s), a fully functional canteen, staff room, an outdoor area and offices. The uniqueness of the building structure, together with an ever-increasing IT rich learning environment required a coordinated, patient and precise electrical services installation. JHA worked closely with the Electrical contractor GCA Electrical Australia. As part of an energy saving strategy 14kw of solar panels were installed on the roof area, as well as an energy monitoring system being implemented on the heavy usage power circuits. This system allows the school to monitor their own energy usage and to find areas where energy costs can be saved. Daylight harvesting sensors were also installed, these sensors automatically adjust light levels within the building depending on the daylight levels outside.
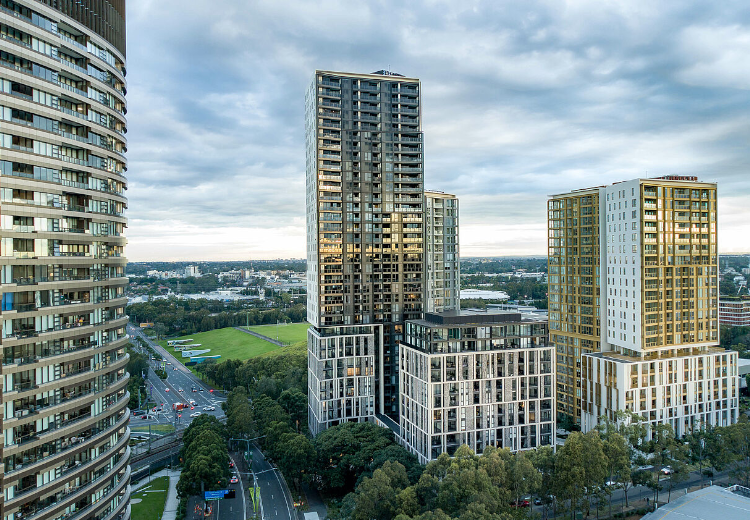
Pavilions
The Pavilions is a new residential development comprising of build-to-sell and build-to-rent apartments, as well as 10 specifically designed apartments for Summer Housing, a not-for-profit organisation that offers rental housing to young people with significant disabilities. The Pavilions features over 700 residential units spanning across four buildings, a private 4,500sqm landscape podium sitting atop four levels of underground car parking, gym, community and leisure rooms including private theatre, herb garden, pavilions and BBQ facilities for residents. The development also includes 1,500sqm of retail space dedicated to the Sydney Olympic Park Authority (SOPA). Engaged by Mirvac, JHA delivered hydraulic, fire, electrical, security and audio visual services for this project.
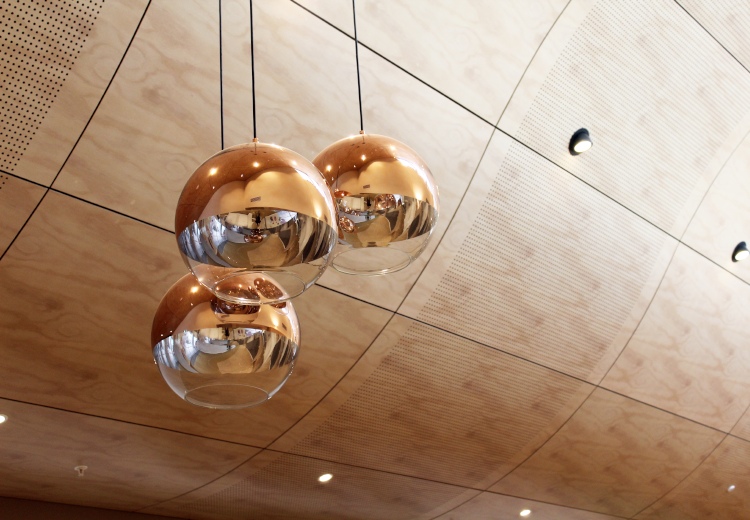
Anglicare The Ponds, Dudley Foord House
Situated in the master planned suburb, The Ponds, Dudley Foord House consists of state of the art aged care facilities such as: 104 rooms designed to maximise the residents’ quality of life Dementia care Accessible internal courtyard with gardens, gardening sheds and rotundas Nurses clinics A ‘village feel Main Street’ complete with a library, meeting place, an exchange room, physiotherapy room, hairdressing salon and cafe Surrounded by green parklands, this project demonstrates a holistic approach to efficient and innovative building services systems such as; local sustainable recycled water usage, efficient and intelligent lighting, Section J glazing and photovoltaic solar system (100 kilowatt installation). JHA was able to implement such design solutions by adopting a collaborative methodology with Anglicare and the project team from the initial concepts, through detail design and construction phase.
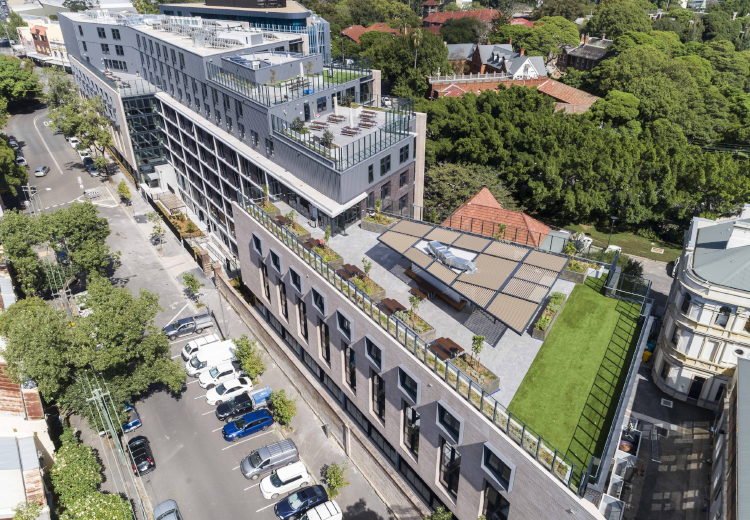
Regiment Student Accommodation
JHA delivered multidisciplinary engineering services for the University of Sydney Regiment student accommodation project. The Regiment is a new 8-storey mixed-use development consisting of affordable student accommodation, community facilities and teaching spaces for University of Sydney students. The Regiment features over 600 rooms, a large communal kitchen, technology and learning hubs, rooftop gardens, maker spaces, a light-filled conservatory, tutorial rooms, music rooms, games room, outdoor entertainment areas and breakout spaces. Richard Crookes Constructions. University of Sydney. JHA
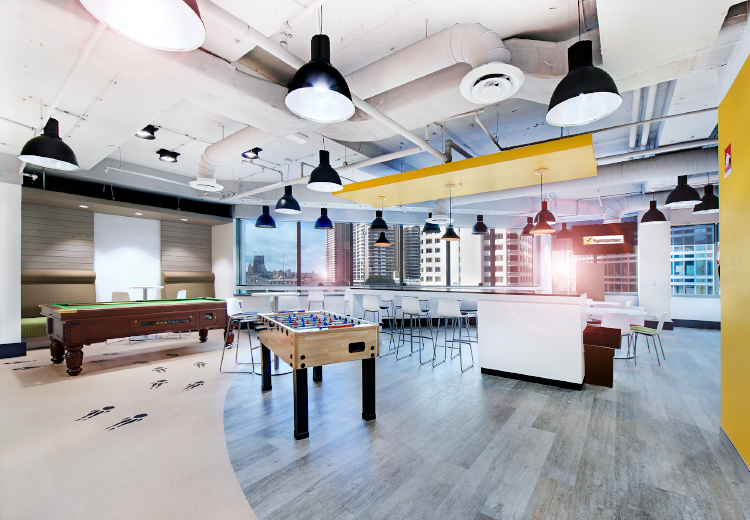
Symantec Fitout
Documentation of Symantec’s new 5,225sqm, 7 floor premises at 207 Kent Street, Sydney. In a challenging documentation period of only 6 weeks, JHA provided detailed documentation for; mechanical, electrical, security, audio visual, hydraulic, fire sprinklers, gas suppression, LEEDS Gold Certification, feature lighting, ElectroChromatic screens & VESDA detection systems. The importance of the high Security Operations Centre (SOC) could never be understated, as the facility functioned as a monitoring and action centre for the protection against cyber criminals and terrorists. The centre for strategic and international studies places Cybercrime at $400 Billion worldwide. Being a sophisticated and knowledgeable end user, Symantec’s client briefing enabled JHA to deliver several packages of documentation within 6 weeks. The SOC room’s capability for reporting and response was extremely sophisticated and the challenge was taken up, met and completed by JHA’s Audio Visual team.
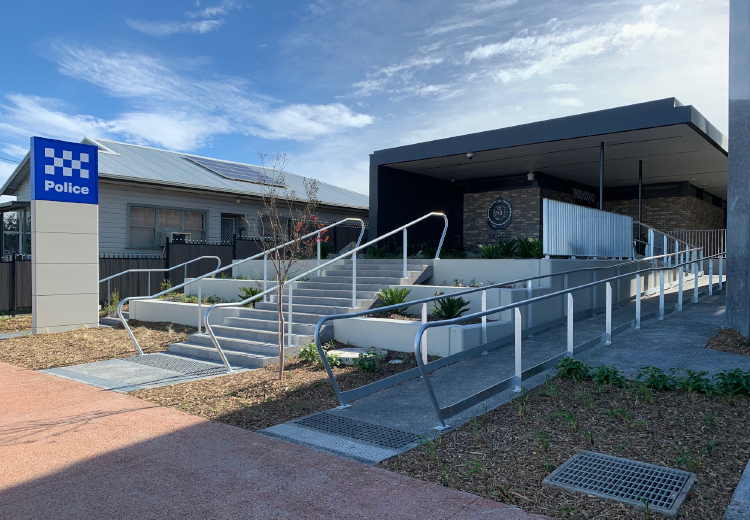
Taree Police Station
A new state-of-the-art police station to replace the previous building, Taree Police Station features a regional police charge facility, innovative forensic facilities, van dock and interview room, work spaces, a gym, and secure parking for police vehicles. JHA collaborated with the architect, Group GSA and the wider project design team to deliver multidisciplinary engineering services for the new police station.
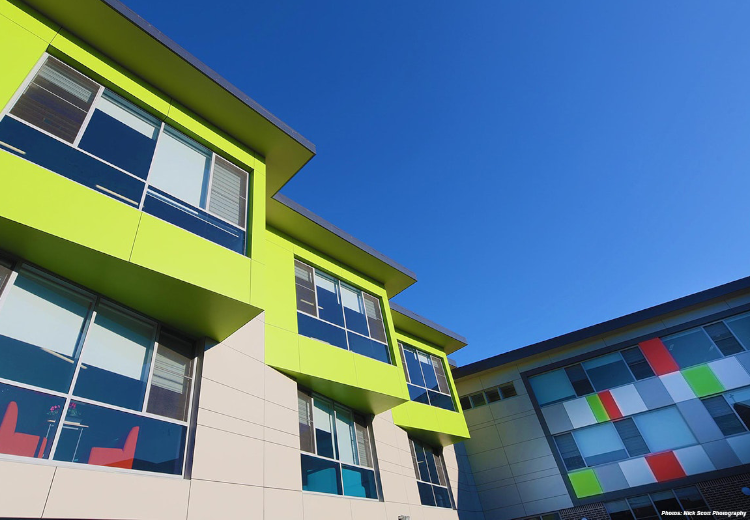
St Ursula’s College, Kingsgrove
Masterplanning and building services design for St Ursula’s campus redevelopment. Areas involved included the multistorey admin and classroom buildings, large outdoor learning precinct, library & science laboratories, in addition to alteration/ addition works to existing facilities. To ensure design challenges were considered contextually, rather than in isolation, the redevelopment began with a master-planning phase. Following master-planning, JHA undertook detailed design for a staged construction programme.
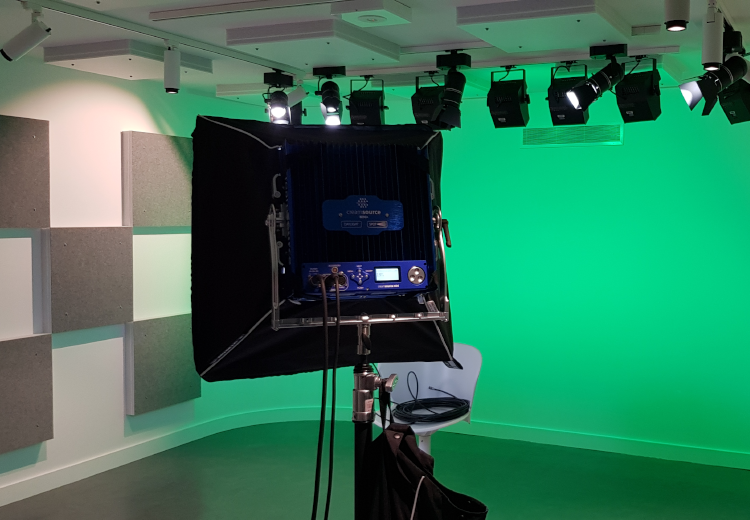
UNSW Multimedia Centre
The UNSW Multimedia Centre is a flexible learning hub equipped with the latest advanced lighting equipment, broadcasting hardware, podcasting gear, camcorders and video production facilities. In the studios, students can learn about various lighting techniques across the space, camera handling and photo-shooting methods, and interview training sessions. The new modern interior designed by NBRS architects make the areas both functional and aesthetically pleasing. One of the new studios has a separate control room filled with the latest AV technology, such as a video mixer, lighting console, speaker, microphones, audio controls and a high quality podcast station. JHA delivered audio visual technology consultancy for the project, specifying many of the products required for a contemporary facility.
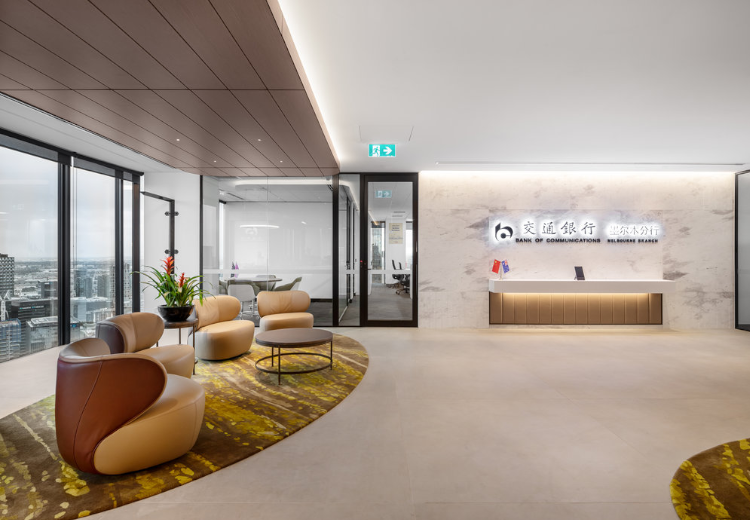
Bank of Communications Fitout
Office fitout for the Bank of Communications, located on Level 34 of the Rialto Tower at the heart of Melbourne CBD. The office features a grand entry lobby, waiting area/reception, open plan office, four meeting rooms including a boardroom, Deputy GM office and GM office. JHA provided mechanical, electrical, hydraulic, fire and audio visual services.
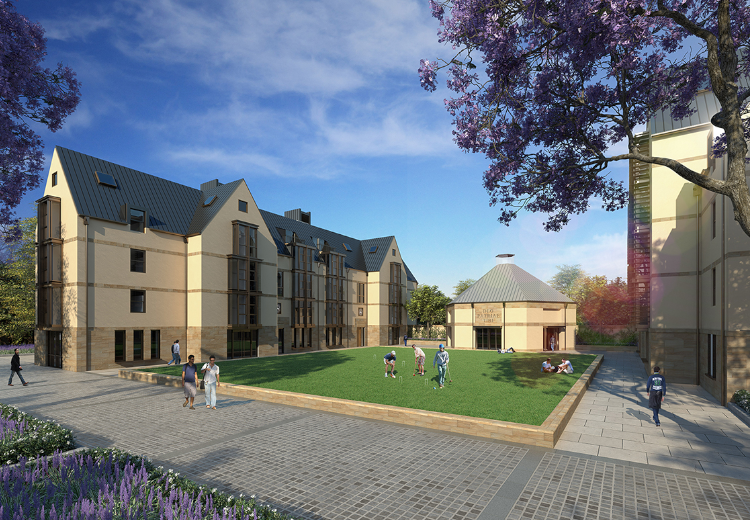
St Paul’s Student Accommodation
St Paul’s College is a residential academic community located in the heart of the University of Sydney, and is one of Australia’s oldest universities, enrolling its first students in 1857. The college has undergone a major expansion and refurbishment over the past few years. JHA was engaged as the multidisciplinary consultant for this new 558 bed multi-building development, and provided engineering expertise for mechanical, electrical, hydraulic, high voltage, vertical transport, audio visual and ESD services. Cox Architecture. Citta. JHA.
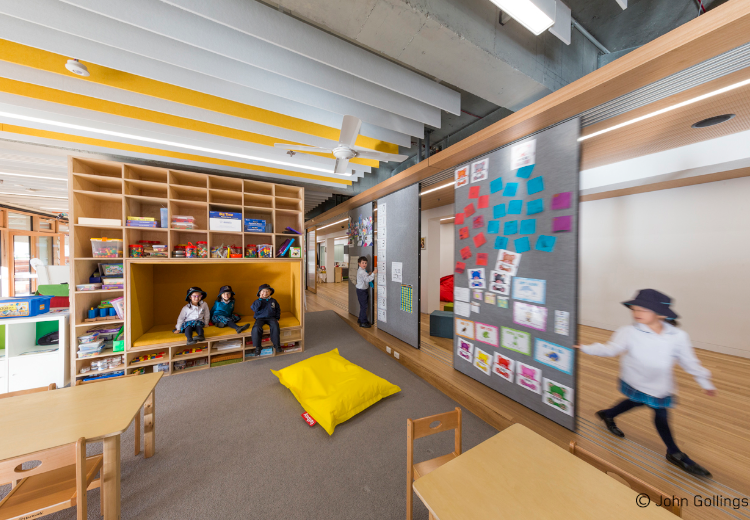
Our Lady of Assumption Primary School
New Catholic primary school designed for a total capacity of 450 students (K-6). A 1970s former Telstra Training Centre was repurposed into this new school to accommodate population growth in Western Sydney. Designed by BVN, some key design features that highlight the school’s emphasis on collaborative learning and high technology include; flexible joinery and screens, joinery with built-in seats and shelves, replacement of the existing ground floor brick facade with timber framed double glazing, and large bi-fold doors that connect the internal learning space to the outdoor area. JHA provided full design for electrical, lighting, dry fire, security, comms, audio visual and mechanical systems for the school. The works required a high level of detail in terms of integrating the lighting design with the special timber ceilings installed.