
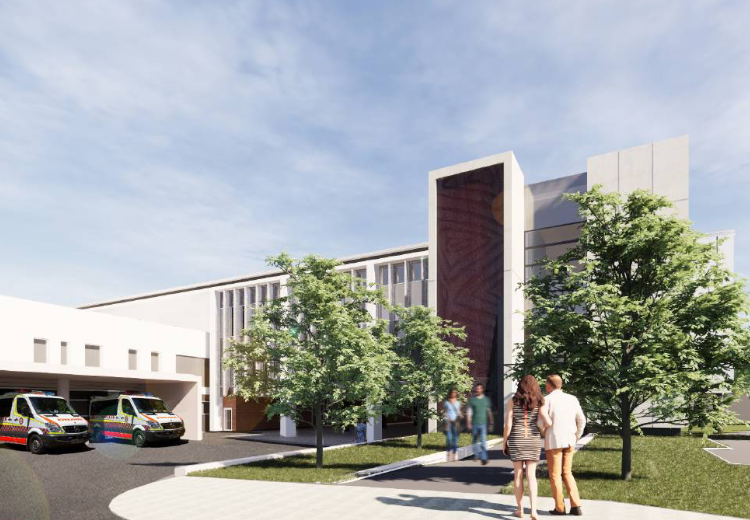
Sutherland Hospital Operating Theatre Complex
The Sutherland Hospital Operating Theatre Complex Upgrade project will deliver increased operating theatre capacity to meet projected surgical activity demand and a contemporary surgical services environment that will enable the implementation of the High-Volume Short Stay model of care. The project is a combination of new build and refurbishment in a live operating hospital environment. JHA delivered multidisciplinary services for this project, under a DF&C delivery model.
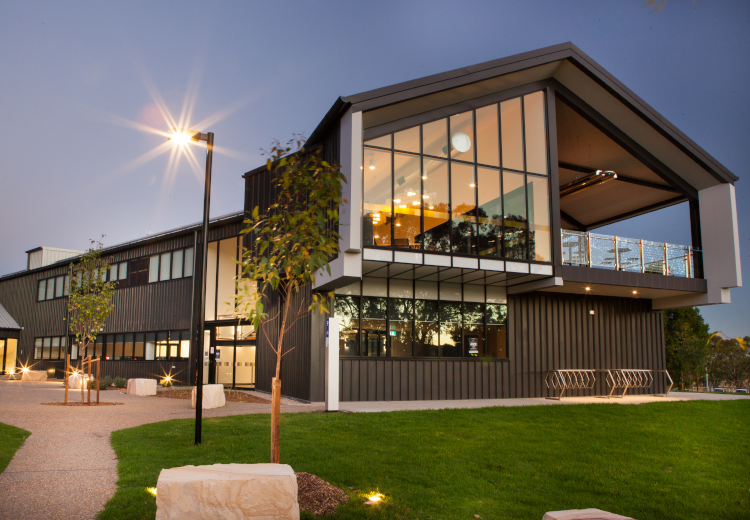
CSU School of Engineering
Designed by architects Thomson Adsett Charles Sturt University offer a range of courses from campuses across NSW in both main and regional cities. The new development, built mainly on the footprint of the existing building, was designed to transform the existing buildings located on the University’s Bathurst campus into a new School of Engineering, offering a brand new degree in both engineering and business skills. What makes it unique is the honeycomb layout specifically designed so the study areas can be flexible to give students control of the spaces to suit their study needs. The furniture can be rearranged to create collaborative learning areas where individuals or groups can feel comfortable. Making it the student’s space. The new facility includes a gallery, technological wall, maker studio, pitch space, labs and a ‘Honeycomb of Learning’ – a range of clustered collaboration zones that reflect the co-curricular and collaborative nature of the new learning environment. JHA Consulting Engineers were part of the team which delivered the project from building concept to completion and handover, providing Mechanical, electrical, hydraulic, fire, vertical transportation & ESD consultancy services in a combined effort from the JHA Brisbane and Sydney offices.
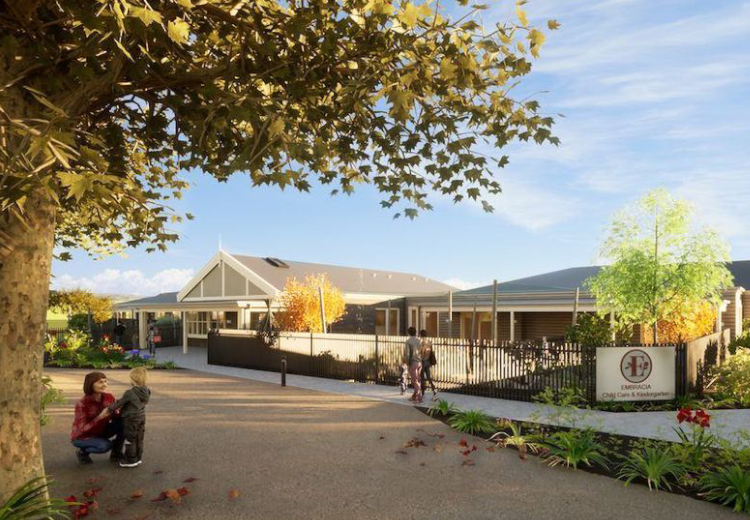
Embracia Kyneton
Embracia Kyneton is the newest development by Embracia Victoria, located on the Old Kyneton Hospital heritage site, which will convert the facility into a ‘people precinct’ serving many sectors of the local community. The development includes a 120-place childcare centre and a 120-bed aged care facility which form part of the entire masterplan project, and the restoration of the old hospital precinct into offices and hospitality space. JHA is providing multidisciplinary services including mechanical, electrical (incl. security & comms), hydraulic, fire, vertical transport and ESD.
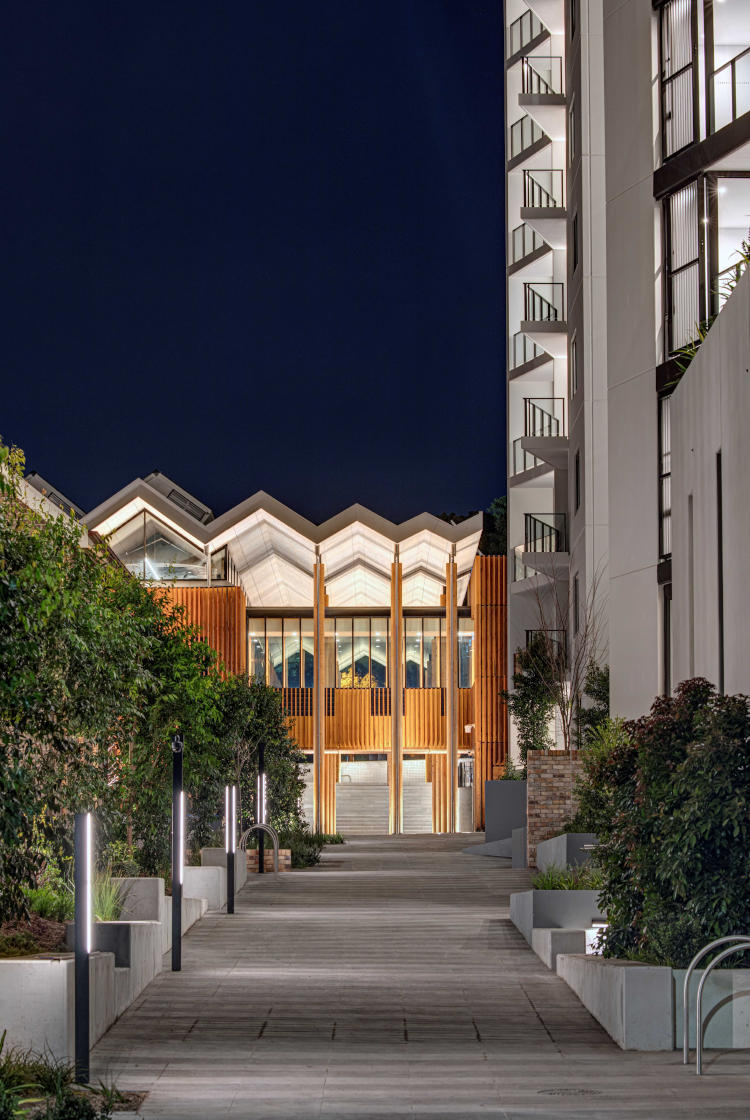
Marrick & Co
Located in Marrickville, Marrick & Co is a mixed-use development comprising the adaptive re-use of the existing heritage listed hospital and conversion into approximately 220 apartments, library, retail and commercial space. JHA delivered hydraulic services construction administration and peer review consultancy for this development. Mirvac. JHA
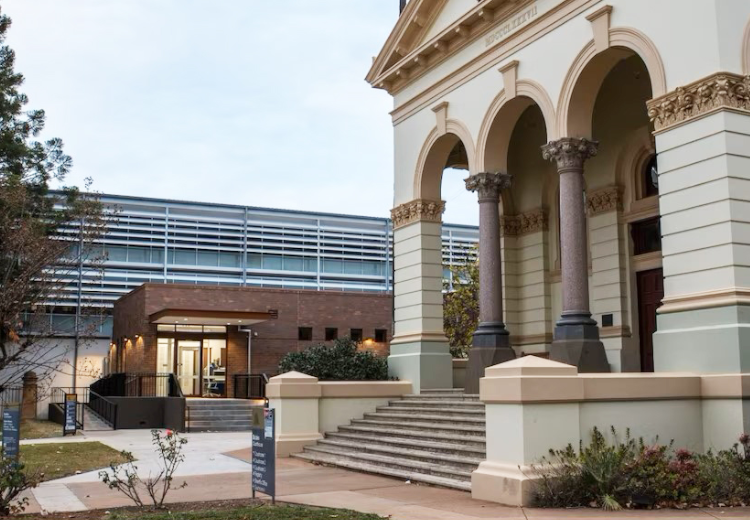
Dubbo Courthouse New Court
Expansion of the heritage-listed Dubbo Courthouse including a new multi-purpose courtroom and associated facilities. Designed by Pedavoli Architects, JHA undertook electrical, mechanical, ESD and hydraulic engineering services to deliver a modern addition to the regional courthouse.
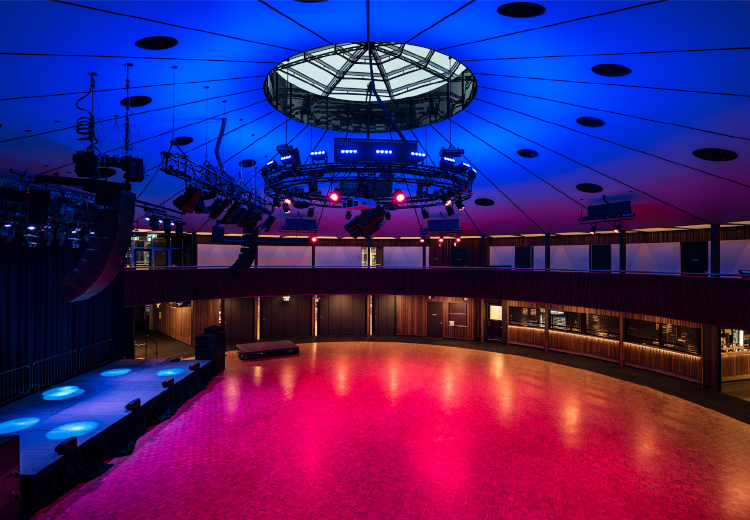
UNSW Roundhouse
Redevelopment of the University’s iconic Roundhouse building. Teamed with Tonkin Zulaikha Greer Architects, JHA’s project team was tasked with modernising the building, creating a more flexible and energy-efficient venue, while also upgrading its acoustic properties. The newly refurbished Roundhouse will continue to serve as a venue of choice for concerts, music gigs, conferences, events, seminars and box office events. The building also provides a merchandise and food area, permanent bar and beer garden with a secondary private bar area. JHA’s specialist lighting team worked closely with Tonkin Zulaikha Greer Architects to conceal lighting fixtures wherever possible, allowing the eye to wander over radial geometry with as few interruptions as possible. Careful design of the house lighting on the mezzanine level was critical, as nothing was allowed to distract from the world-class audio visual system in the performance space below. UNSW
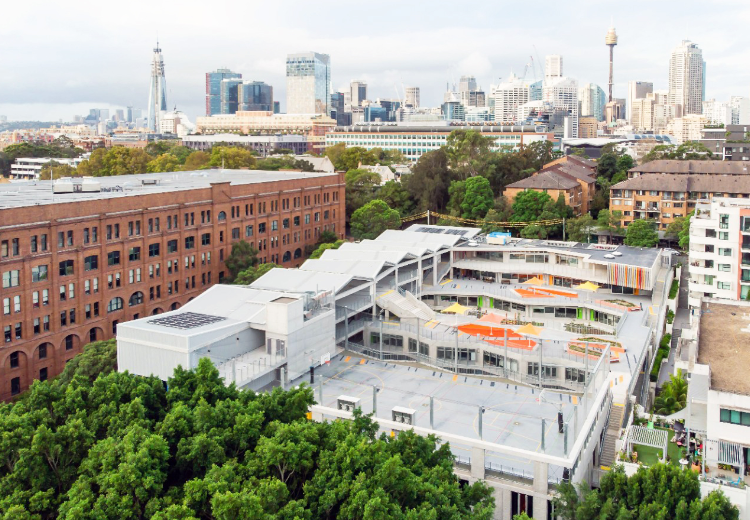
Ultimo Public School
A new school on the existing Ultimo Public School site, this project increased the student capacity from 285 to 800 and proposed a new education model that brings green space and flexible learning into the high density location. Located on a steep slope, the school maximises useable space as all terraces and rooftops double as garden or play spaces, easily connected to indoor teaching spaces. The building forms are designed such that the major glazing are well shaded, allowing for natural diffused daylight whilst minimising unwanted solar heat gains. Large operable windows and doors are provided to all learning areas to increase natural ventilation potential. The building has also been designed to induce the stack effect to further encourage airflows from outside through different areas and levels of the building via pressure differences. JHA carried out in-depth thermal comfort and natural ventilation modelling to inform the iterative development process.
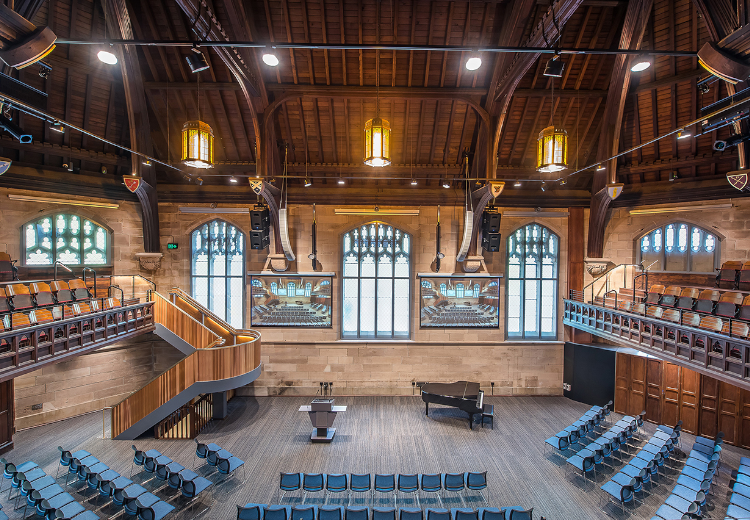
St Andrews Chapter House
Refurbishment of the St Andrew’s Cathedral School Chapter House building and addition of an atrium to create a foyer with the adjacent church building. In consideration of the heritage requirements, JHA developed a building-integrated solar canopy solution to achieve the energy efficiency and visual impact goals of the project. Stephen Edwards Constructions. JHA
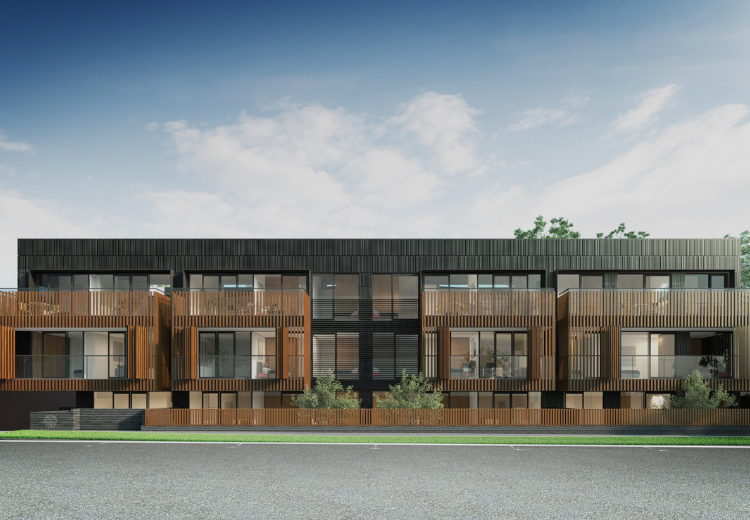
Bowerbird Apartments
44 Lillimur Road is a multi-residential apartment development consisting of 24 residential apartments across three floors. JHA is providing mechanical, electrical, hydraulic, fire and vertical transport schematic design, detailed design/tender documentation, and construction/contract administration.
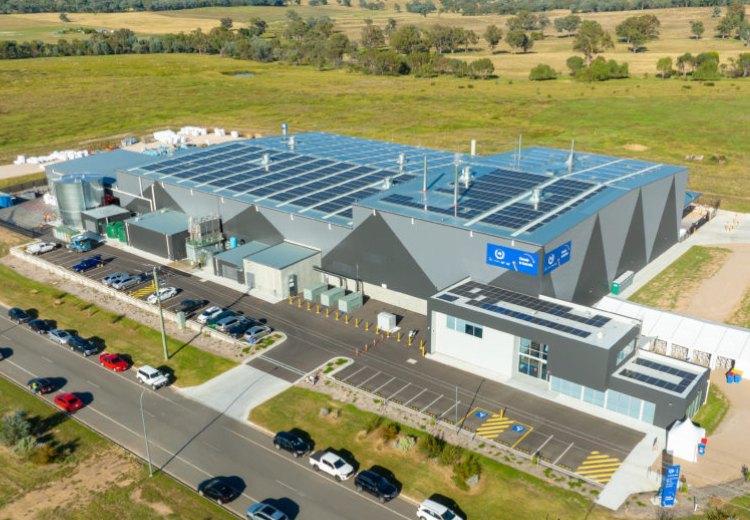
CPA Waste Facility
Development of a new integrated facility within the Nexus Precinct in Albury, to further sort, wash and decontaminate, flake and pelletize plastics. Circular Plastics Australia (CPA) is a joint venture made up of Pact Group Holdings, Asahi Beverages and Cleanway Waste Management, and the facility is anticipated to recycle approximately 1 billion PET plastic bottles each year. The recycled plastic will be used as raw material to manufacture new bottles and food and beverage packaging in Australia. JHA delivered electrical (transmission coordination and connection arrangements) and private high voltage (onsite transformers, HV switchboard, etc.) services, in addition to master planning for sewer and water systems.
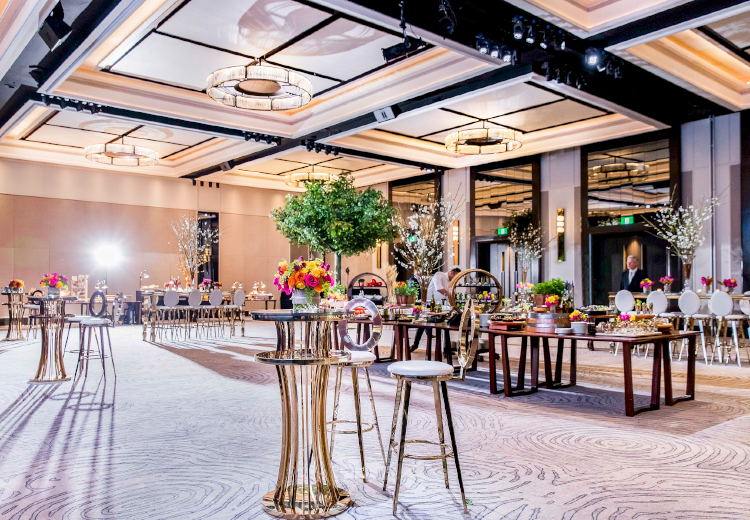
Four Seasons Hotel
JHA delivered multidisciplinary building services for various projects at the luxury Four Seasons Hotel in Sydney. Our completed projects include the grand ballroom and banquet refurbishment, guestrooms upgrade, health club & gym, central plant replacement, MODE restaurant, executive club refurbishment, and entire building due diligence and engineering feasibility studies.
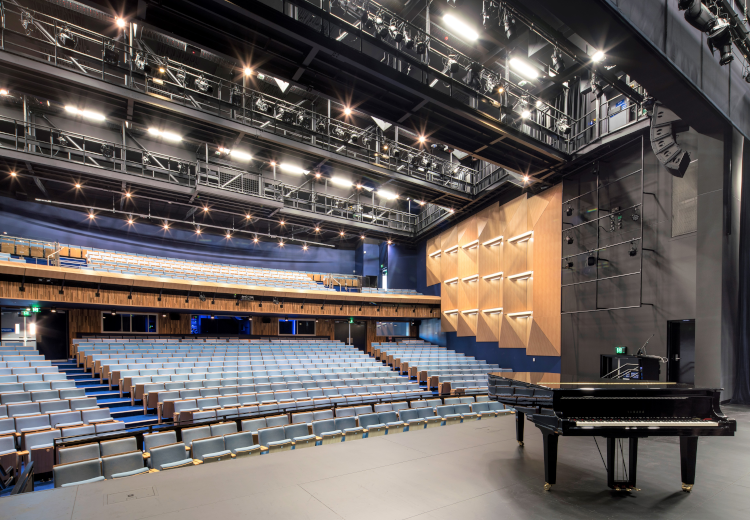
Knox Grammar School PAC
Brand new, state-of-the-art performing arts centre to accommodate Knox Grammar’s growing arts department. The new facility features a 700-seat tiered lyric theatre, a 165-seat multi-purpose auditorium, music training facilities, recording studies, greenscreen rooms, drama rooms and a basement carpark. The theatres include an orchestra pit, sound shell facilities, recording studios, green screen rooms, audio mixing rooms, black box rooms and teaching spaces. JHA delivered electrical, audio visual and hydraulic services for this integrated facility.
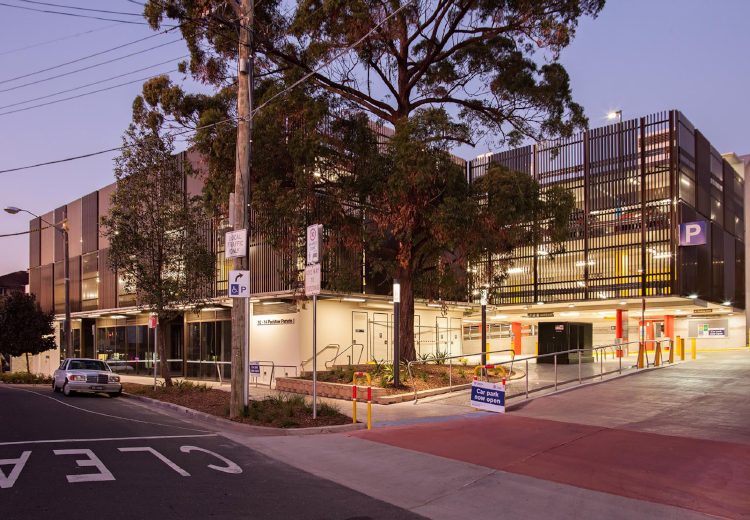
Padstow Station Car Park
Delivered for TfNSW, the new multi-storey commuter car park in Padstow includes 205 parking spaces, amenities and retail spaces. Working with A W Edwards, CCG Architects and the wider project design team, JHA undertook building services for this project.
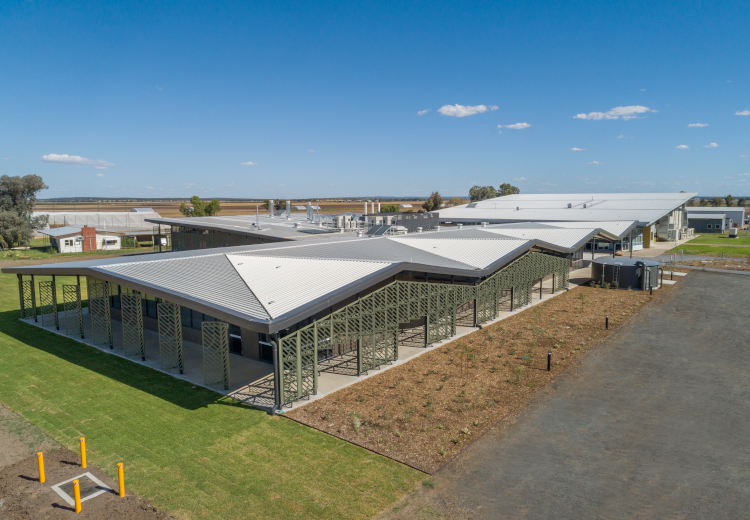
Narrabri Wheat Research Facility
A collaboration between the University of Sydney, NSW Government, Australian Grain Technologies (AGT), the Wheat Research Foundation and Grains Research and Development Corporation (GRDC). This project involved the construction of a new 2,000sqm research and office facility, and refurbishment of existing research, offices and seminar spaces to deliver a state-of-the-art research facility, focusing on global food security and agribusiness support for the 21st century. The new centre is located at the University of Sydney Plant Breeding Institute, on land owned by the Wheat Research Foundation, and will house genetic and agronomy laboratories alongside digital and robotic workplaces and meeting space to support research and industry engagement. JHA delivered multidisciplinary services for this project.
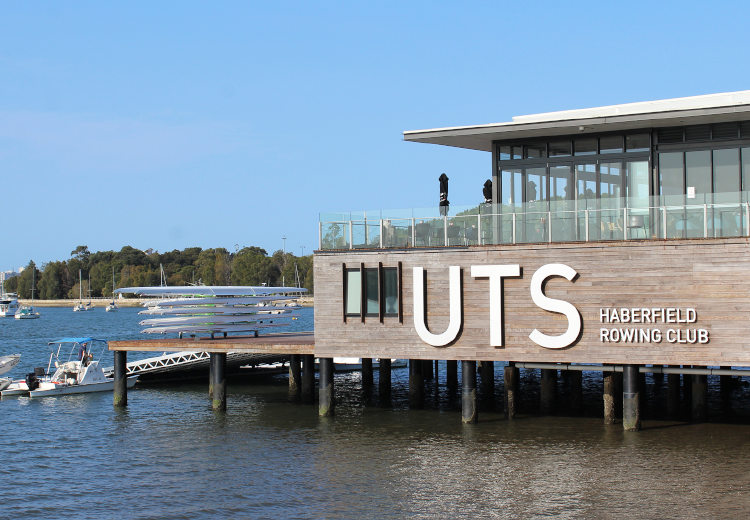
UTS Rowing Club
JHA delivered multidisciplinary design services for this new major refurbishment of the University’s rowing shed and restaurant facilities at Haberfield. UTS Rowing Club features dining and bar areas, new café, boat & oat storage, new pontoon, deck, boat racking area, weight lifting area and a gym. JHA proposed optimised innovative mechanical ventilation strategy complimented with relaxed temperature set points to reduce energy consumption and overall building energy impact on the environment.
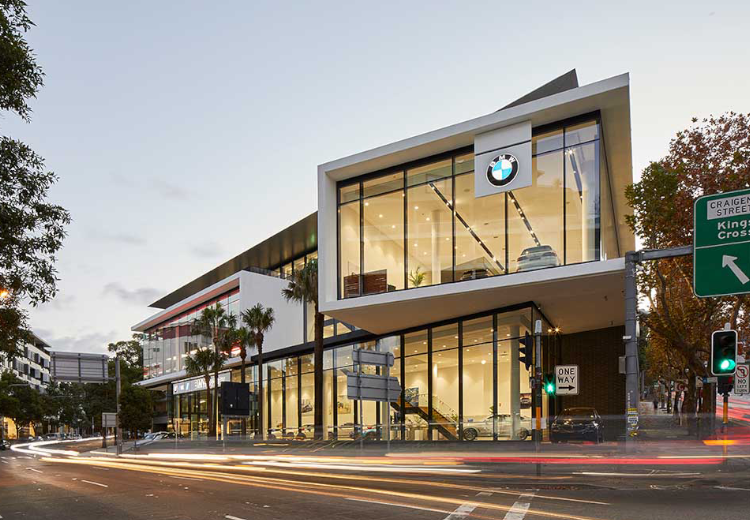
BMW Rushcutters Bay
Extensive renovation of the BMW flagship dealership in Rushcutters Bay. The five-storey premium dealership includes two car showrooms (BMW and Mini), a workshop area, offices, storage, training centre, cafe, and a customer lounge area. JHA collaborated with Taylor and Grateholt Plumbing to deliver hydraulic engineering services for this project.
Tweed Heads Police Station
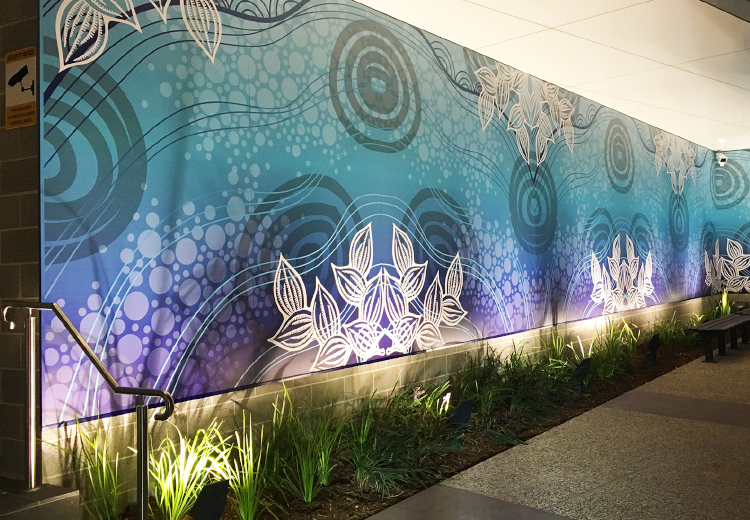
The new Tweed Heads Police Station is a high functioning and user-friendly police station that caters to the needs of the Tweed-Byron Police District. Conveniently situated on Wharf Street in Tweed Heads, the new 3-storey police station features open plan workspaces, a custodial area with charge docks and cells, a meals room, fitness room, and a dedicated space on the ground floor for housing police vehicles. JHA’s multidisciplinary team worked closely with Gardner Wetherill to deliver the new police station which represents a ‘new generation’ of police stations, represented by its colourful and inviting appearance. JHA undertook full detailed design and construction documentation works for electrical, comms, security, CCTV, mechanical, hydraulic, fire, ESD, vertical transport and high voltage services.
Coogee Beach Lower Promenade
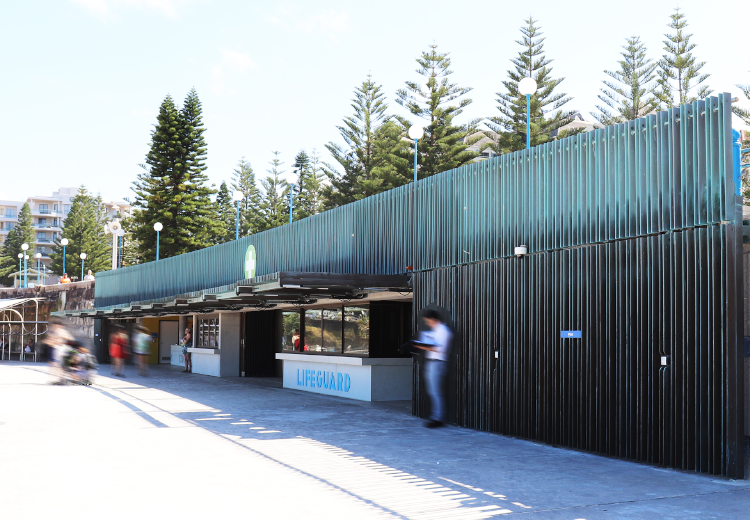
New 750sqm public amenities building on Coogee Beach lower promenade, purpose-built to cater for the growing beach crowds in Sydney’s Eastern Suburbs. The new building combines the public amenities, the lifeguard station and surf club facilities. The separate lifeguard office, with their own changing area, has a panoramic view of the beach. The public area includes 21 toilets, 12 showers, male and female change rooms, lockers, a family change area and baby change facilities. Coogee SLSC also has space for surfboard and boat storage. Working closely with Brewster Hjorth Architects, JHA delivered mechanical, electrical, hydraulic, high voltage and acoustic consultancy for this project for Randwick City Council. Designing for a building that was sub-ground and also in a marine environment was the main challenge for JHA’s multidisciplinary team. All fittings, including ductwork and control panels needed to be stainless steel, light fittings needed to be sealed. Flood levels had to be studied and the effects of seawater taken into consideration. JHA’s hydraulic team had the task of designing the council’s recycled water main system to provide water flushing to the toilets, along with mains water backup. The flushing for the toilets incorporated mains flush activation buttons instead of toilet cisterns. This required an “out of the box” design where a buffer tank system was installed in the rear corridors to house a main water “buffer” pipe to supply the required of storage for the potential simultaneous operation of the flushing valves. Additional pressure vessels were added to maintain the required pressure without the need to install large pumps, of which there was no additional electrical supply.
Barker College Junior Prep School Kurrajong
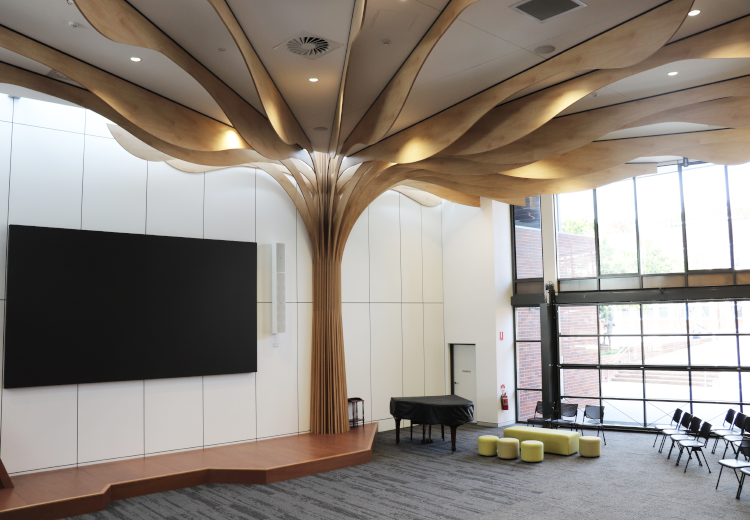
The Kurrajong building has been designed to focus on bringing new technology into the education space in a flexible and engaging environment. From the large, open internal spaces flooded with natural light through to the landscaped exterior, this space is the perfect environment for fostering the growing minds of children from Pre-K through to Year 2. One of the centrepieces of the Kurrajong building is the large piazza space where students can come together for gatherings and presentations. At the heart of the space, a large tree shaped structure spreads its branches over the ceiling space, symbolic of the growth and development that the space encourages. Complete with a massive LED lit screen made from interconnecting panels, the space boasts the latest audio visual technology to facilitate learning. Classrooms feature interactive whiteboards, and creative uses of nooks and stepped seating provide a unique and exciting learning environment. The landscaped playground outside was designed by Umbaco Landscape Architects, containing water features, sandpits, a cubby house and even a classic “Chook House” to provide some tactile experience for the students to grow and develop.
Mark Moran, Vaucluse
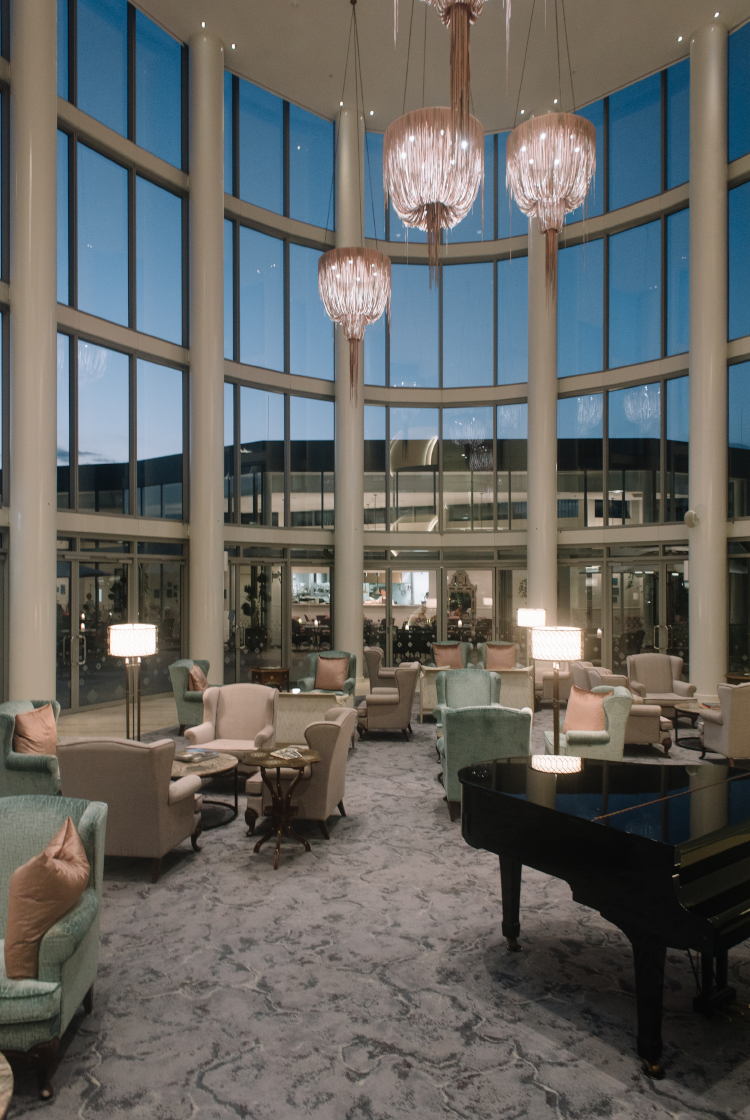
Innovative six-storey aged care facility for Mark Moran Group. Mark Moran Vaucluse comprises of two buildings and state-of-the-arts facilities including a dementia suite, grand atrium, rooftop garden & promenade and an indoor pool. The project is targeting world’s best practice for healthcare in this market. JHA developed strategies for optimised indoor air quality, comfort and energy efficiency and see this project as the next generation of aged care facilities.