
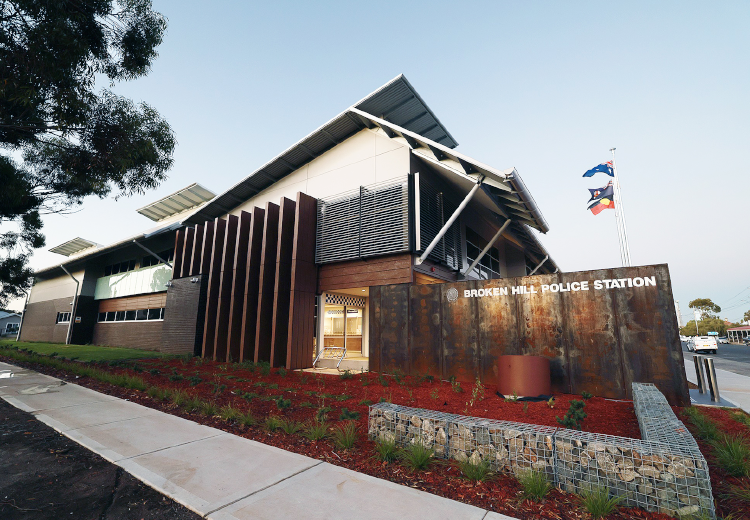
Broken Hill Police Station
The new Broken Hill Police Station is a state-of-the-art facility to accommodate the Barrier Police District workforce. JHA’s multidisciplinary building services engineering team worked alongside the architect, Gardner Wetherill and the wider project team to deliver the modern police station for NSW Police and the local community.
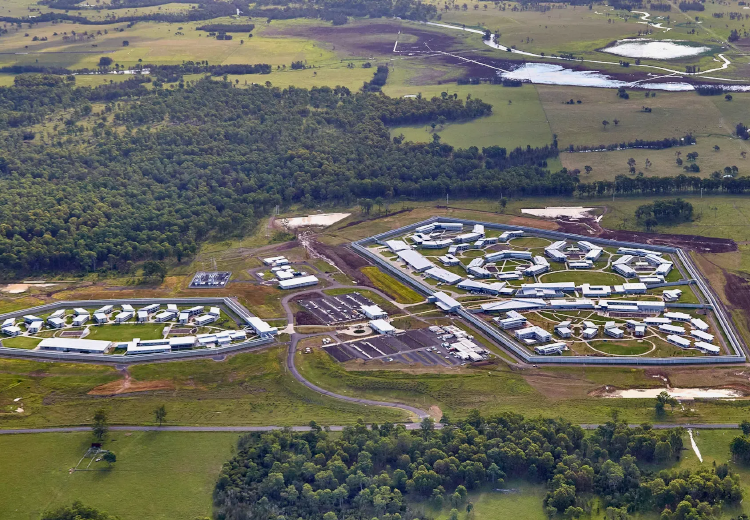
Clarence Correctional Centre
Clarence Correctional Centre is a new multi-classification correctional complex featuring state-of-the-art security and surveillance technologies and advanced rehabilitation services. The complex comprises of a 1000-bed male maximum security facility, a 300-bed female maximum security facility and a 400-bed male minimum security facility. JHA provided electrical and high voltage services which included: infrastructure services for a capacity of 1800, provision of integrated power, fire, general infrastructure and communications backbone, private high voltage design with 24 kiosk substations, SCADA control and Transgrid 132kV intake zone substation. John Holland.
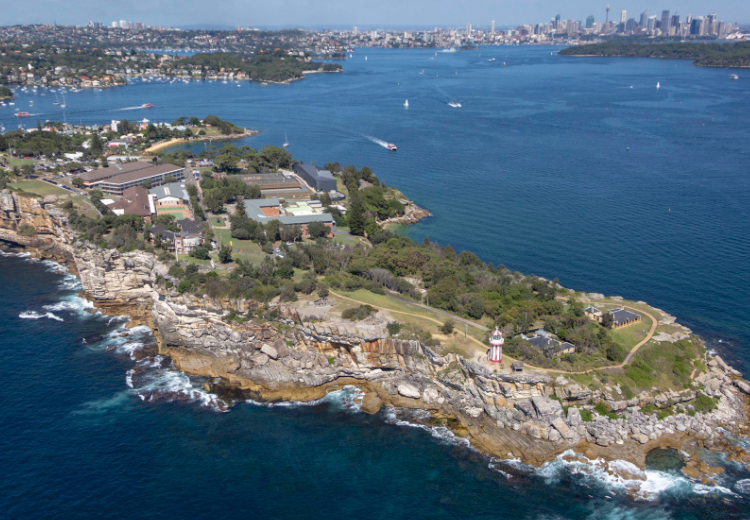
HMAS Watson
JHA has been engaged by Lendlease to provide mechanical (including vertical transport), high voltage and fire services for this unique defence project. Located at the entrance to Sydney’s iconic harbour on the South Head, HMAS Watson acts as the Australian Navy’s primary maritime warfare training centre and provides a base for the Training Authority Maritime Warfare (TA-MW). This project will see a major redevelopment of the site including new modern Navy training facilities.
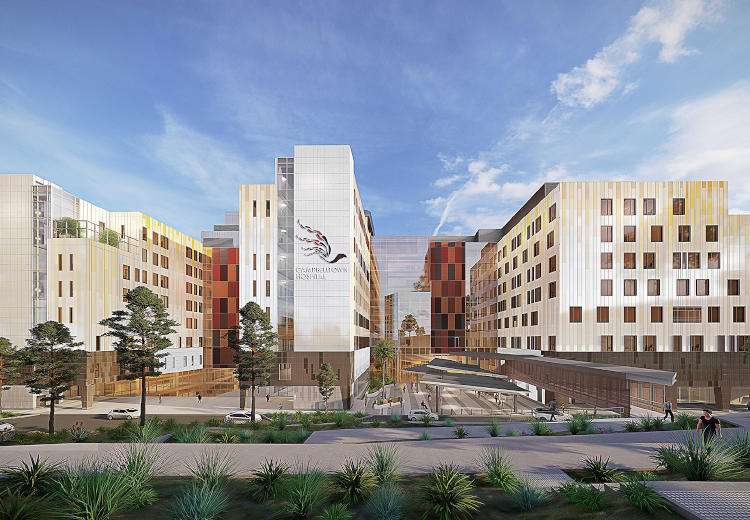
Campbelltown Hospital Redevelopment
The Campbelltown Hospital Redevelopment Stage 2 project involved a mix of new build (GFA in the order of 60,000sqm) and refurbishment works (GFA in the order of 15,000sqm) which will be delivered in a staged manner. The staging of the works was a vital element for the successful delivery of the project. The existing hospital needed to maintain functionality throughout the duration of the Stage 2 works. The fundamental objective of the project was to deliver a major enhancement of the emergency department, additional operating theatres, expansion of the intensive care unit, additional medical and surgical inpatient beds, expansion of the medical imaging capability, expansion of outpatient services, additional renal dialysis facilities, as well as new and expanded mental health facilities and enhancement of paediatric services.
Ultimo Public School
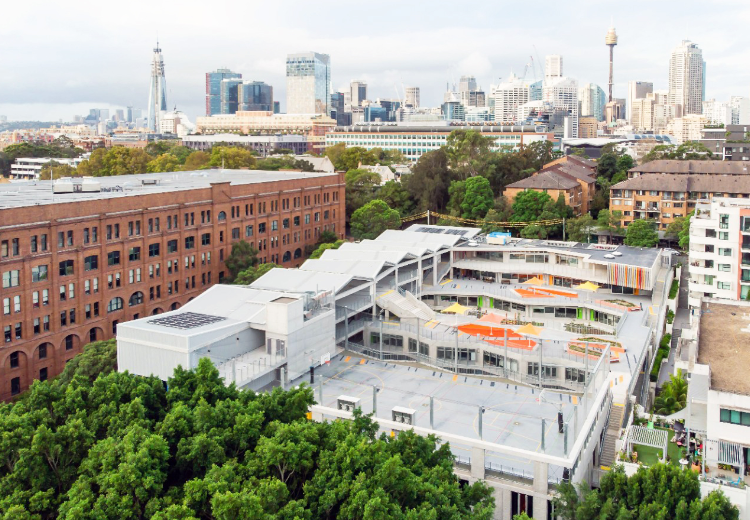
A new school on the existing Ultimo Public School site, this project increased the student capacity from 285 to 800 and proposed a new education model that brings green space and flexible learning into the high density location. Located on a steep slope, the school maximises useable space as all terraces and rooftops double as garden or play spaces, easily connected to indoor teaching spaces. The building forms are designed such that the major glazing are well shaded, allowing for natural diffused daylight whilst minimising unwanted solar heat gains. Large operable windows and doors are provided to all learning areas to increase natural ventilation potential. The building has also been designed to induce the stack effect to further encourage airflows from outside through different areas and levels of the building via pressure differences. JHA carried out in-depth thermal comfort and natural ventilation modelling to inform the iterative development process.
Westmead Hospital Redevelopment
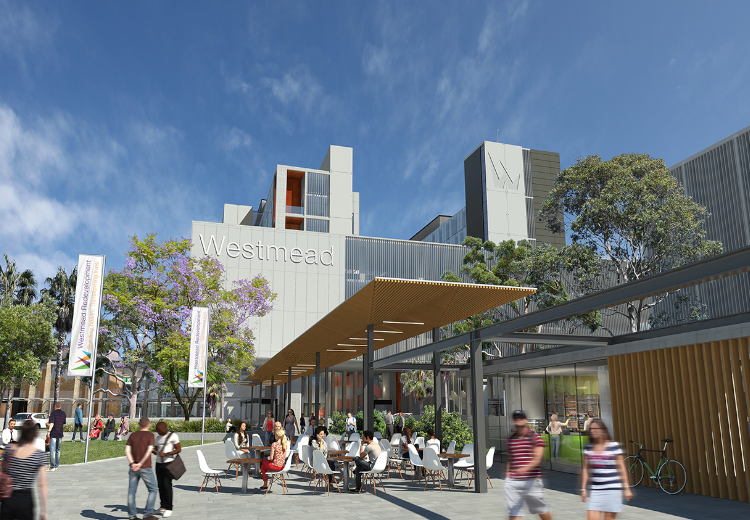
The Westmead Hospital Redevelopment project comprised of a new Central Acute Services Building (CASB), an Innovation Centre, an expansive new Civic Plaza and an underground carpark. Situated at the heart of the precinct between the existing adult and children’s hospitals, the 14-storey CASB will unite existing hospital functions, expand capacity and provide new emergency departments, operating theatres, patient rooms, as well as education, research and training space for the University of Sydney. As the hub of the hospital and new main entry point, the CASB was designed with both capability and comfort in mind. The architecture and lighting design will welcome patients and visitors into a calm and easily-navigable space. Engaged to Multiplex and working for Health Infrastructure under an ECI procurement model, JHA provided engineering design for electrical building services, audio visual, ICT and high voltage reticulation and chamber substations.

David Jones
Refurbishment of the David Jones flagship store in Sydney’s Hyde Park District. This project involved expanding the iconic store from eight to twelve operating retail floors, including new basement and rooftop trading levels, new customer entry, access connection & improved pedestrian linkage to St James Station, and relocation of staff to a new head office location. The complex redevelopment involved integration of the David Jones Market Street store into the Elizabeth Street location to deliver a modern retail experience that celebrates the rich history of the heritage site. JHA delivered mechanical and high voltage services for the major redevelopment.
CPA Waste Facility
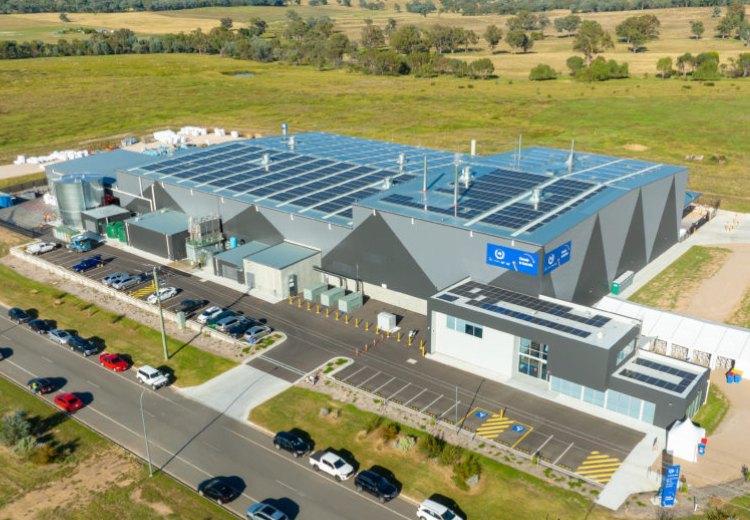
Development of a new integrated facility within the Nexus Precinct in Albury, to further sort, wash and decontaminate, flake and pelletize plastics. Circular Plastics Australia (CPA) is a joint venture made up of Pact Group Holdings, Asahi Beverages and Cleanway Waste Management, and the facility is anticipated to recycle approximately 1 billion PET plastic bottles each year. The recycled plastic will be used as raw material to manufacture new bottles and food and beverage packaging in Australia. JHA delivered electrical (transmission coordination and connection arrangements) and private high voltage (onsite transformers, HV switchboard, etc.) services, in addition to master planning for sewer and water systems.
Macquarie Rapid Build Prison
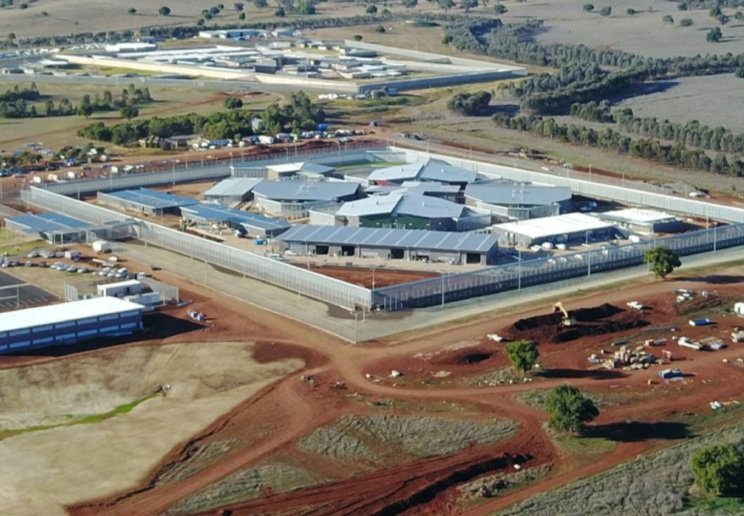
Macquarie Rapid Build Prison is the first dormitory style, rapid build prison in Australia. This project saw the construction of the 400-bed facility in Wellington. Numerous buildings such as the accommodation, programs, gatehouse, visits and clinic blocks were built in modules and fitted in Sydney, then assembled on site. JHA was engaged by the Managing Contractor, Hansen Yuncken and delivered mechanical, electrical, acoustic, ESD and high voltage services on a significantly short timeframe.
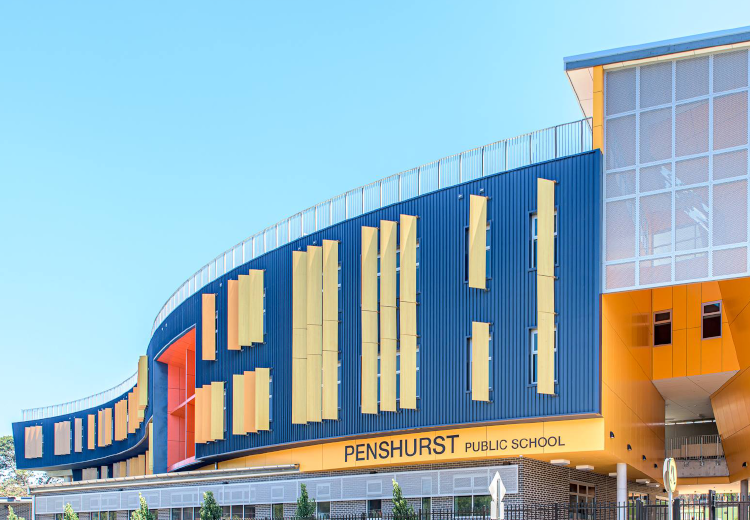
Penshurst Public School
Redevelopment of the Penshurst Public School featuring: 47 new future focused teaching spaces new staff/ student amenities administration/ staff facilities new library new hall new covered outdoor learning area (COLA) maximised open play space. JHA delivered mechanical, electrical, high voltage & ESD services for this project.
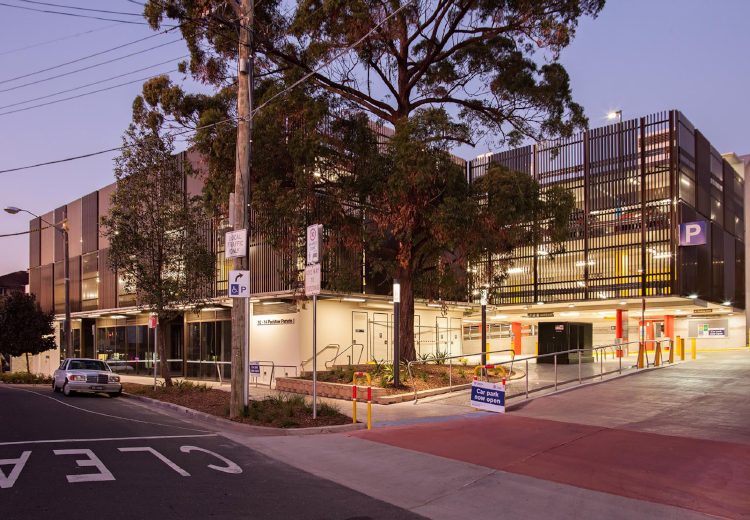
Padstow Station Car Park
Delivered for TfNSW, the new multi-storey commuter car park in Padstow includes 205 parking spaces, amenities and retail spaces. Working with A W Edwards, CCG Architects and the wider project design team, JHA undertook building services for this project.
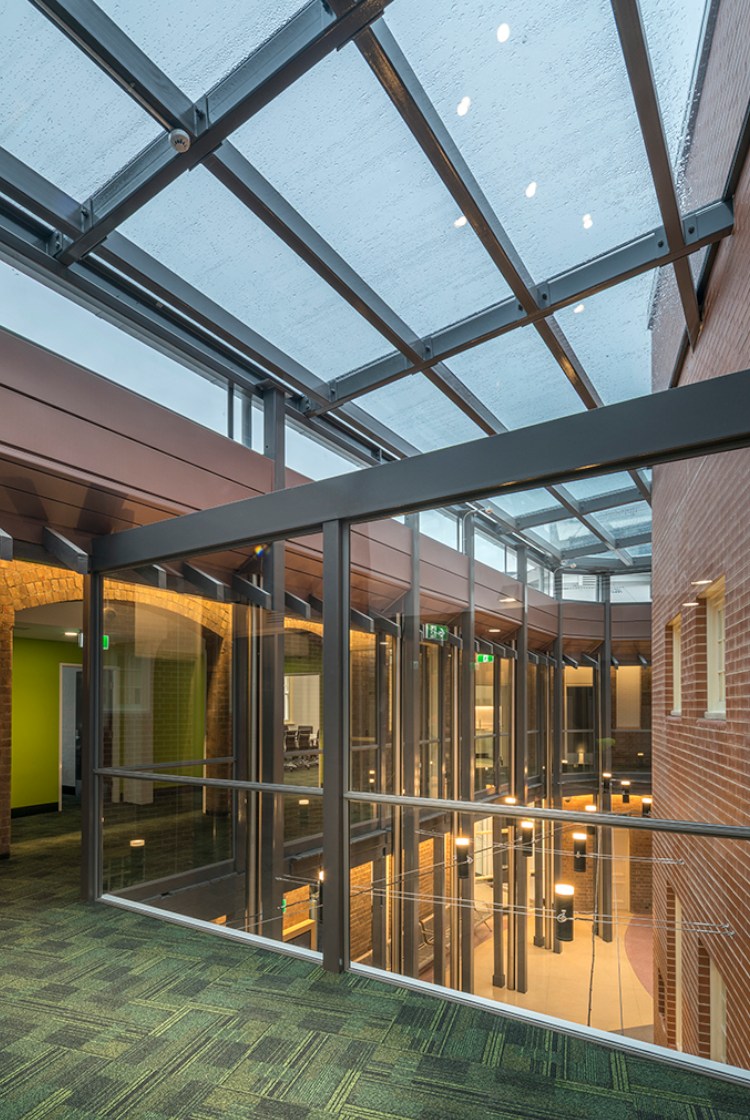
Surry Hills Children’s Court
Redevelopment of the existing 1911 Children’s Court building to a new and improved Surry Hills Children’s Court. The new children’s court retains the original heritage building and features three main levels, a plant level, four courtrooms, audio visual link facilities, a private room for witnesses, holding cells, interview rooms and associated amenities. JHA undertook electrical, communications, IT/ data, security, and street lighting services for this project.
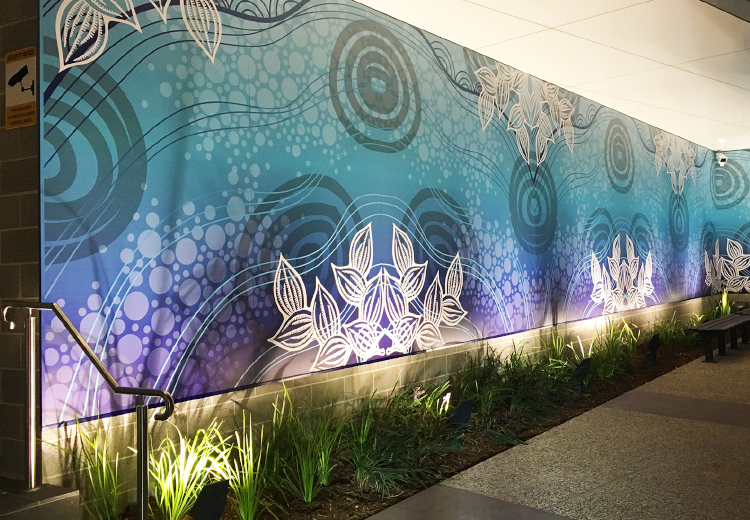
Tweed Heads Police Station
The new Tweed Heads Police Station is a high functioning and user-friendly police station that caters to the needs of the Tweed-Byron Police District. Conveniently situated on Wharf Street in Tweed Heads, the new 3-storey police station features open plan workspaces, a custodial area with charge docks and cells, a meals room, fitness room, and a dedicated space on the ground floor for housing police vehicles. JHA’s multidisciplinary team worked closely with Gardner Wetherill to deliver the new police station which represents a ‘new generation’ of police stations, represented by its colourful and inviting appearance. JHA undertook full detailed design and construction documentation works for electrical, comms, security, CCTV, mechanical, hydraulic, fire, ESD, vertical transport and high voltage services.
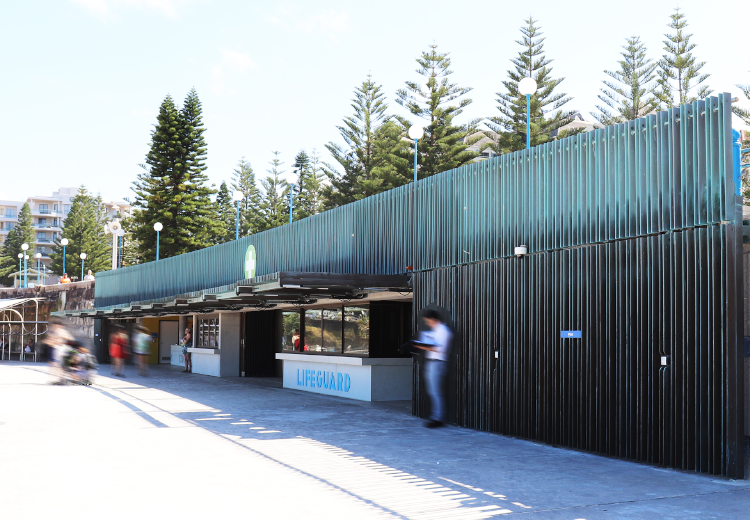
Coogee Beach Lower Promenade
New 750sqm public amenities building on Coogee Beach lower promenade, purpose-built to cater for the growing beach crowds in Sydney’s Eastern Suburbs. The new building combines the public amenities, the lifeguard station and surf club facilities. The separate lifeguard office, with their own changing area, has a panoramic view of the beach. The public area includes 21 toilets, 12 showers, male and female change rooms, lockers, a family change area and baby change facilities. Coogee SLSC also has space for surfboard and boat storage. Working closely with Brewster Hjorth Architects, JHA delivered mechanical, electrical, hydraulic, high voltage and acoustic consultancy for this project for Randwick City Council. Designing for a building that was sub-ground and also in a marine environment was the main challenge for JHA’s multidisciplinary team. All fittings, including ductwork and control panels needed to be stainless steel, light fittings needed to be sealed. Flood levels had to be studied and the effects of seawater taken into consideration. JHA’s hydraulic team had the task of designing the council’s recycled water main system to provide water flushing to the toilets, along with mains water backup. The flushing for the toilets incorporated mains flush activation buttons instead of toilet cisterns. This required an “out of the box” design where a buffer tank system was installed in the rear corridors to house a main water “buffer” pipe to supply the required of storage for the potential simultaneous operation of the flushing valves. Additional pressure vessels were added to maintain the required pressure without the need to install large pumps, of which there was no additional electrical supply.
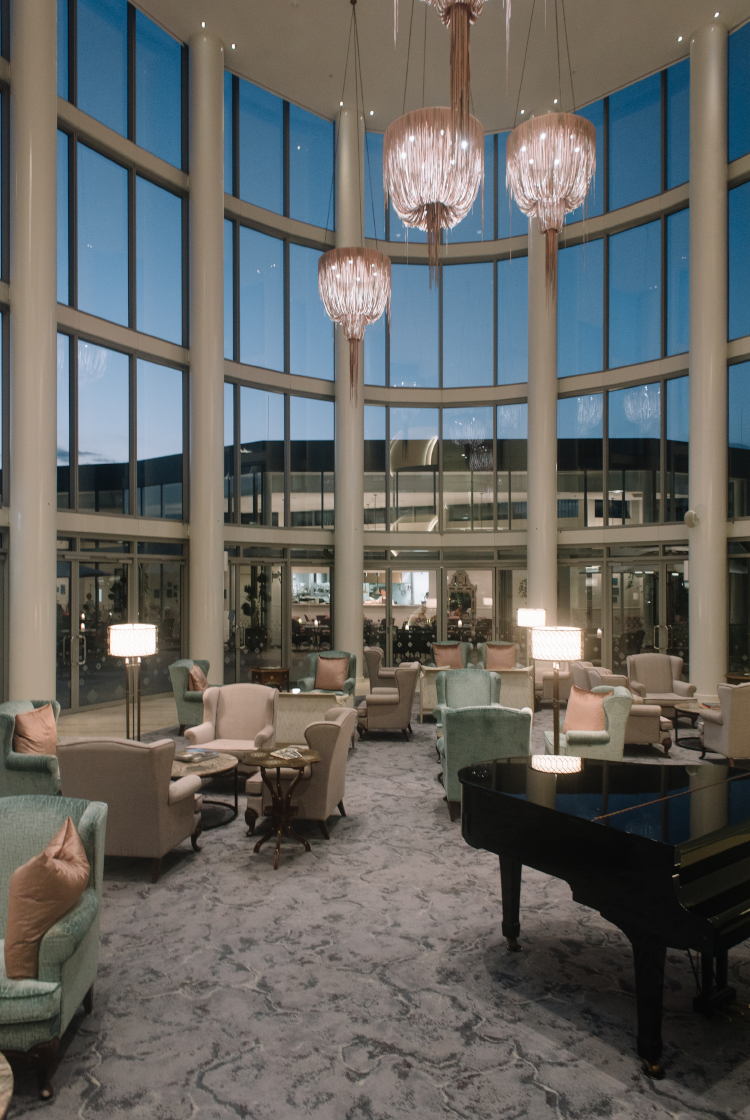
Mark Moran, Vaucluse
Innovative six-storey aged care facility for Mark Moran Group. Mark Moran Vaucluse comprises of two buildings and state-of-the-arts facilities including a dementia suite, grand atrium, rooftop garden & promenade and an indoor pool. The project is targeting world’s best practice for healthcare in this market. JHA developed strategies for optimised indoor air quality, comfort and energy efficiency and see this project as the next generation of aged care facilities.
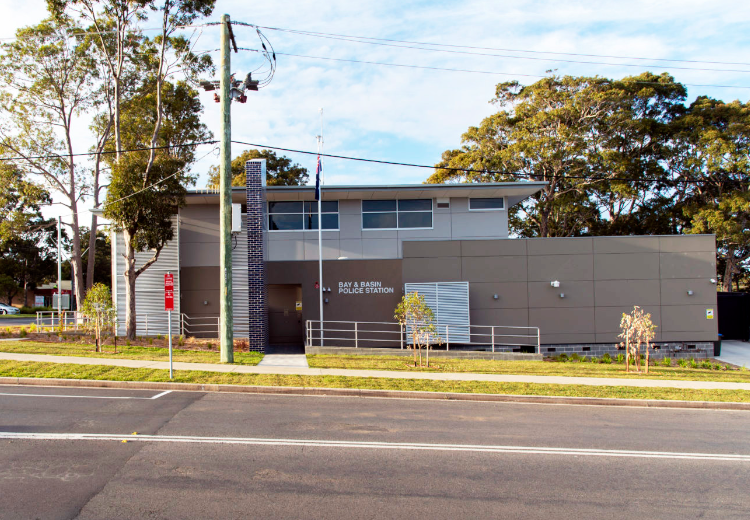
Bay & Basin Police Station
The new Bay & Basin Police Station was delivered using the modular construction method, which allowed site works to be undertaken concurrently to the offsite fabrication of 14 building modules. The two-storey facility features new audio visual technology, briefing rooms, a secure victim support room, incident control room, customer facing facilities, and modern workspaces. JHA undertook multidisciplinary building services to deliver this new state-of-the art police station.
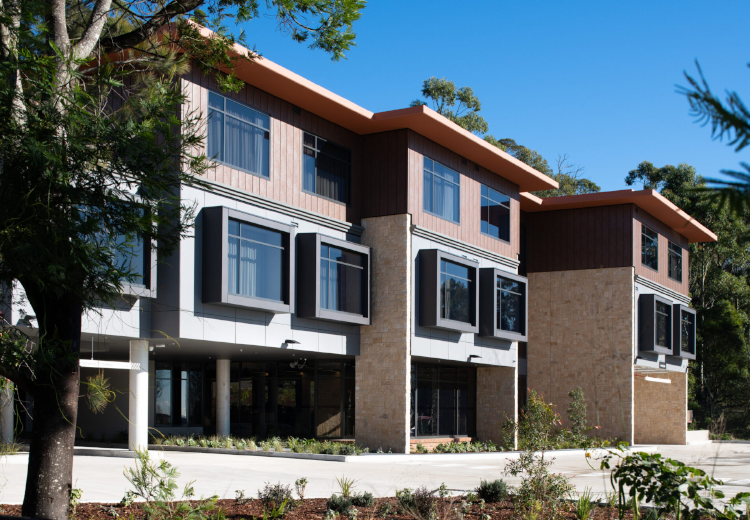
Calvary Corymbia
Calvary (formerly Japara) Corymbia is a new 102 bed aged care facility in Belrose, featuring a wide range of amenities such as a café and bar, terraces, rooftop garden, a cinema, a beauty, hair & nail salon, gymnasium and basement car park. JHA delivered multidisciplinary services design for this project and was subsequently engaged by the contractor to undertake a peer review role.
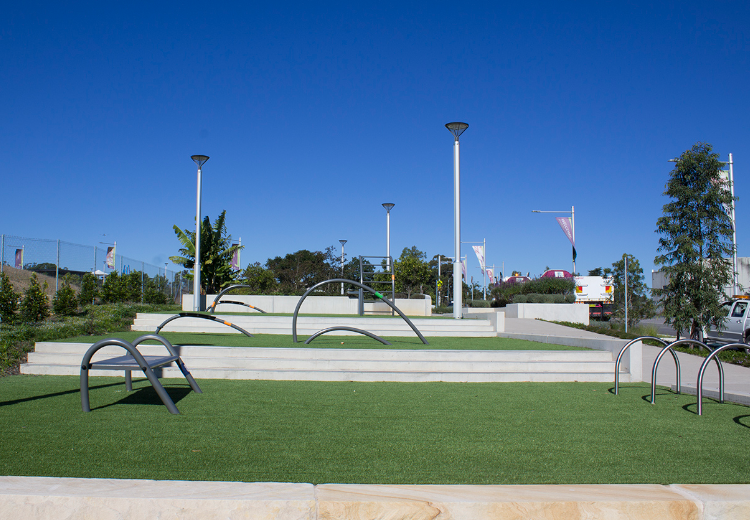
Lachlan’s Line Subdivision
JHA was engaged to deliver the design of the Ausgrid electrical feeders, private council street lighting network and NBN Co pit and pipe design for a new $2.1bn new mixed use (commercial, residential and retail) sub-division at North Ryde, NSW. This involved preparation and design of four Ausgrid contestable works, for: Ausgrid and Urban Growth NSW: Early works design of all ducting requirements for the project, Design of three new HV feeders from Top Ryde Zone Substation, Design of all Ausgrid HV, LV Cabling and Street lighting within the subdivision, Design of asset relocations and street lighting required for a new turn in lane on Epping Rd.
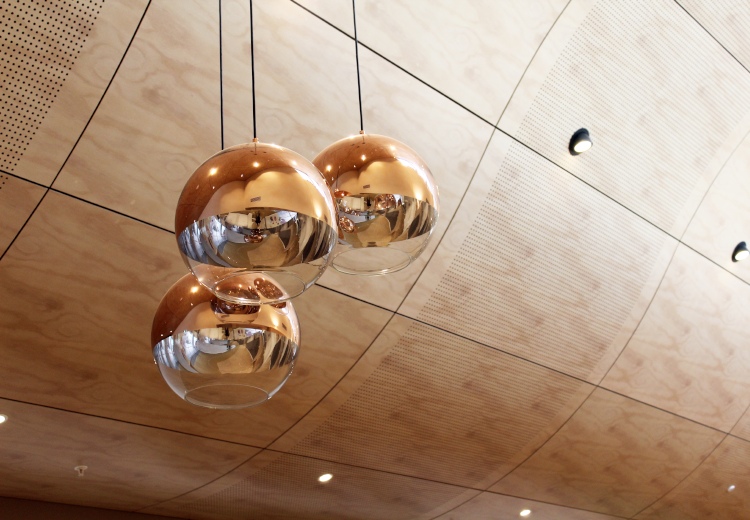
Anglicare The Ponds, Dudley Foord House
Situated in the master planned suburb, The Ponds, Dudley Foord House consists of state of the art aged care facilities such as: 104 rooms designed to maximise the residents’ quality of life Dementia care Accessible internal courtyard with gardens, gardening sheds and rotundas Nurses clinics A ‘village feel Main Street’ complete with a library, meeting place, an exchange room, physiotherapy room, hairdressing salon and cafe Surrounded by green parklands, this project demonstrates a holistic approach to efficient and innovative building services systems such as; local sustainable recycled water usage, efficient and intelligent lighting, Section J glazing and photovoltaic solar system (100 kilowatt installation). JHA was able to implement such design solutions by adopting a collaborative methodology with Anglicare and the project team from the initial concepts, through detail design and construction phase.
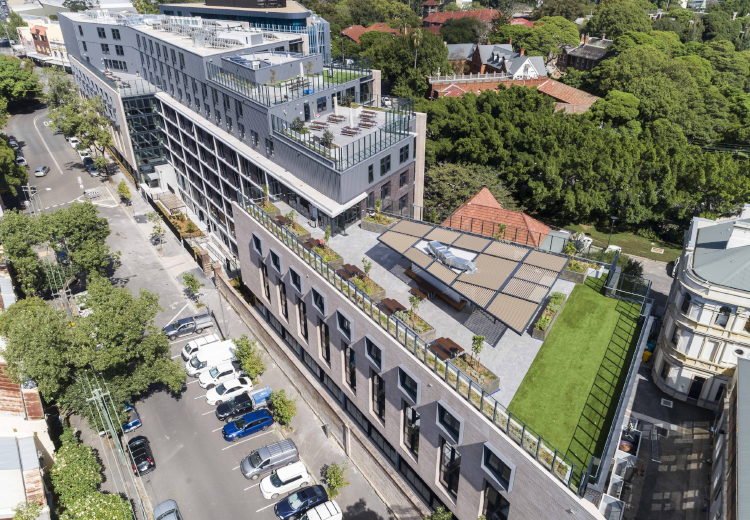
Regiment Student Accommodation
JHA delivered multidisciplinary engineering services for the University of Sydney Regiment student accommodation project. The Regiment is a new 8-storey mixed-use development consisting of affordable student accommodation, community facilities and teaching spaces for University of Sydney students. The Regiment features over 600 rooms, a large communal kitchen, technology and learning hubs, rooftop gardens, maker spaces, a light-filled conservatory, tutorial rooms, music rooms, games room, outdoor entertainment areas and breakout spaces. Richard Crookes Constructions. University of Sydney. JHA