
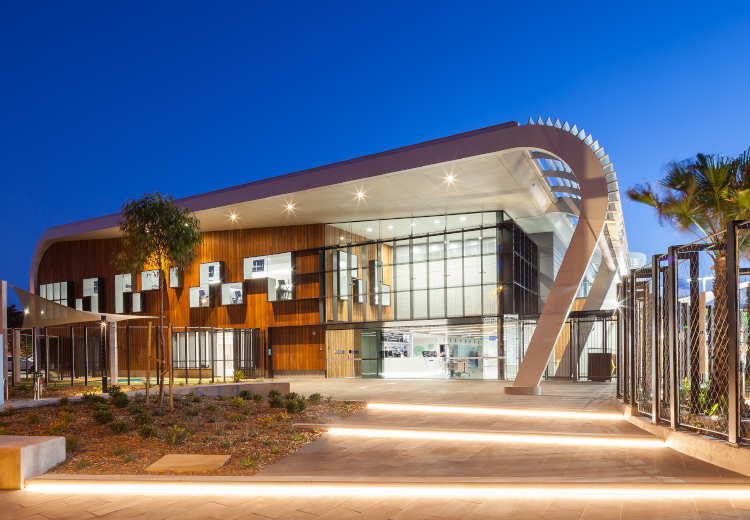
Ashfield Aquatic Centre
Major redevelopment of Ashfield Aquatic Centre to include a contemporary mix of health & fitness facilities and amenities for Sydney’s Inner West community. This project involved replacing the existing 50m pool with the following features; new indoor & outdoor pools, new children’s leisure pool, new entry building with gym, café, amenities, crèche and retail space, new community meeting rooms, new sauna, steam and spa, green space, covered seating, landscaped areas and additional parking areas. JHA delivered multidisciplinary services for this project.
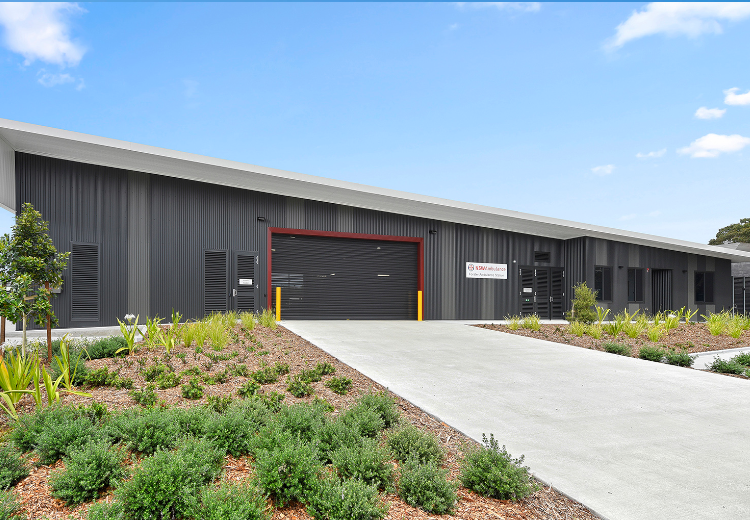
RAIR Program
The Rural Ambulance Infrastructure Reconfiguration program is the largest investment in regional NSW Ambulance’s history, with new or upgraded ambulance stations in regional and rural NSW. The RAIR Stage 1 program included 24 upgraded, rebuilt or new ambulance stations, and Stage 2 included 30 additional ambulance stations. JHA has delivered mechanical, electrical, high voltage, hydraulic and ESD services for in excess of 20 ambulance stations to date.
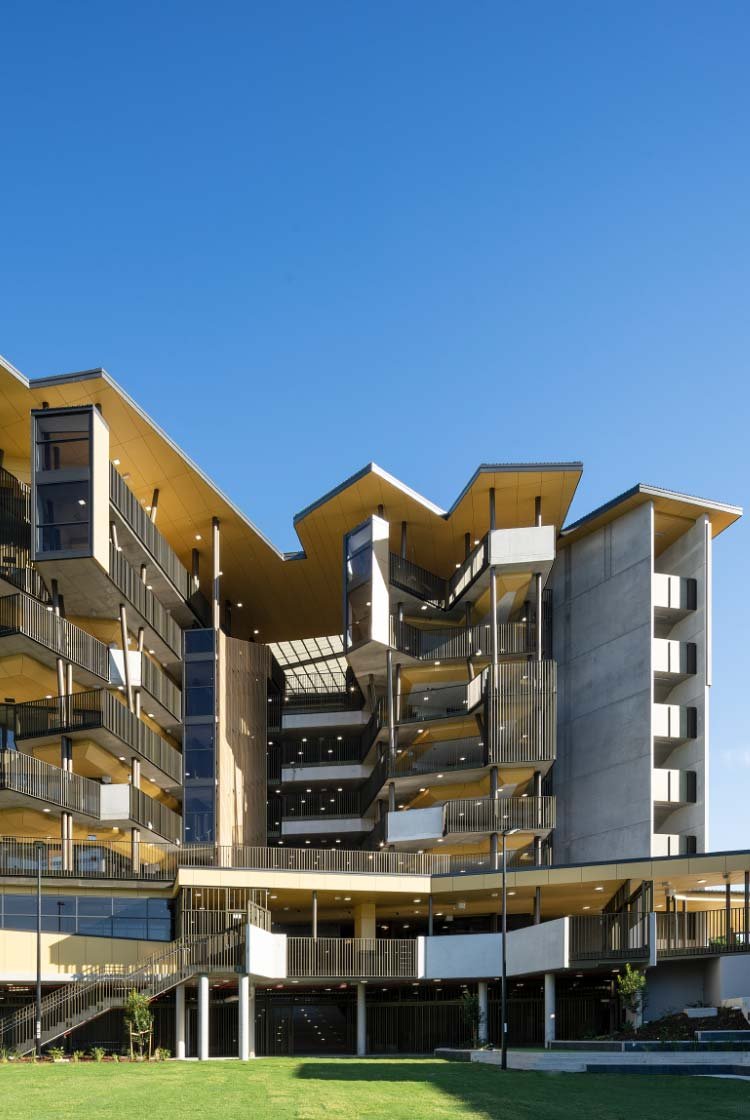
Fortitude Valley State Secondary College
Fortitude Valley State Secondary College is the first vertical school in Queensland. This project involved creating a new state secondary college on the existing Fortitude Valley School site. The project consisted of three main buildings across two stages, with Building 1 (B1) and the Performing Arts Centre (PAC) being delivered under Stage 1, and the Sports Hall under Stage 2. Building 1 included 8 level of education facilities including innovation centre hub, canteen, lecture theatre, arts, science, multi-media learning, workshop, food studies, and general learning facilities. The PAC is the performing arts hub of the precinct, consisting of 400 seat auditorium, back stage change facilities, green room, box office, music practice, drama, and other music and performance based learning facilities. Stage 2 consisted of a three storey sports hall which included a double court playing surface, food production GLAs, Industrial Technology GLAs, Art Classrooms, and multi-purpose rooms. JHA undertook design completion and documentation for the mechanical, electrical (including dry fire, communications, security), hydraulics, and fire design, and participated in user consultation discussions regarding updating the teaching curriculums for manual art/trade skills. Thomson Adsett/Cox/Hutchinson Builders
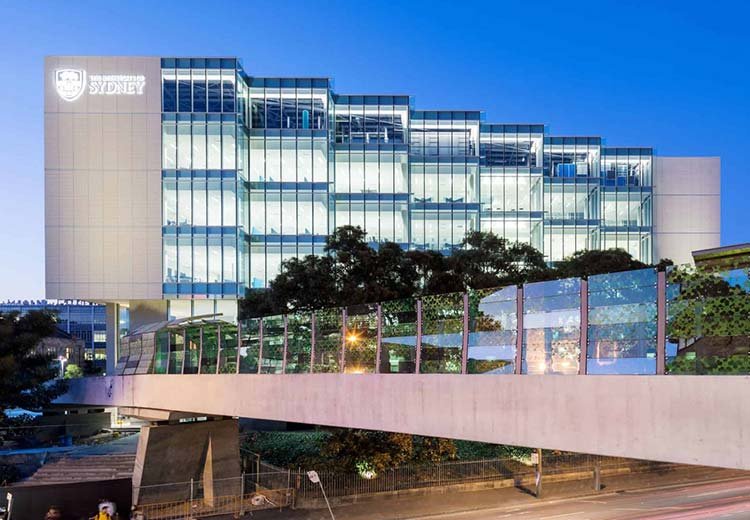
University of Sydney LEES
The LEES building is a teaching and research facility spanning over 8 levels, integrated into the existing Carslaw building located at the University of Sydney’s Camperdown campus. LEES comprises of large PC2 laboratories for undergraduates and postgraduates, hazardous materials handling areas, support areas and a public domain research area. The University’s comprehensive Sustainability Framework is embedded throughout the project and verified through computational simulations, design documentation and As Built verification. Richard Crookes Constructions.
HammondCare Greenwich
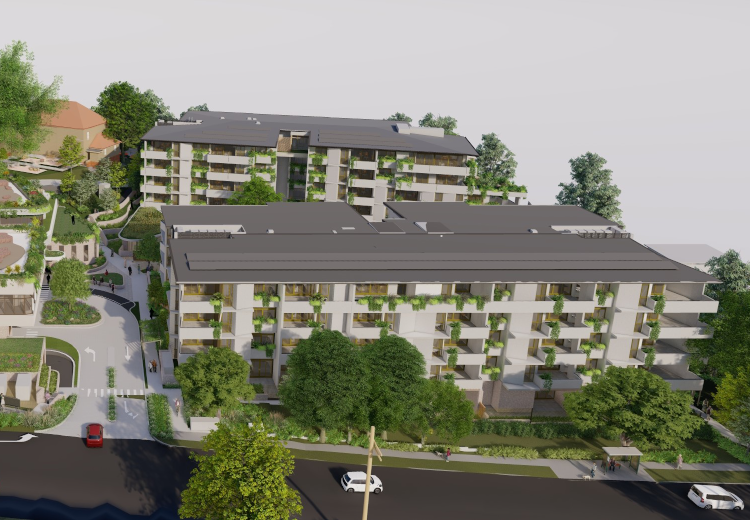
The HammondCare Greenwich Hospital project will transform an outdated, 1960’s facility into an integrated facility for seniors and others with complex health needs to meet the growing demand for healthcare in Northern Sydney, where the number of residents aged 80+ is expected to increase by 200% by 2036. JHA is proud to be supporting this transformative health care project by delivering multidisciplinary building services. Updated designs for the site respect the significant heritage aspects, including Indigenous and European heritage, while bringing the campus into the 21st century with state-of-art specialist healthcare provision including palliative care, older persons mental health, residential aged care and serviced seniors living. HammondCare
New Maitland Hospital
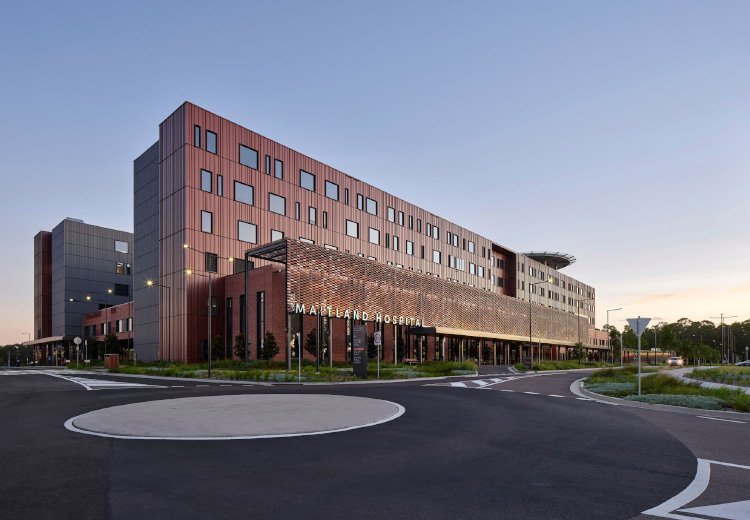
The new Maitland Hospital was built on a completely greenfield site and consists of approximately 45,000sqm of new clinical space. The facilities include emergency, maternity, palliative care and rehabilitation, chemotherapy, ambulatory care, as well as clinical support spaces to provide general and mental health services for the local community. Engaged by Multiplex, JHA delivered electrical, audio visual, ICT, high voltage and vertical transport services for this project under a VECI delivery model. Multiplex, Health Infrastructure, JHA
Caloundra Library
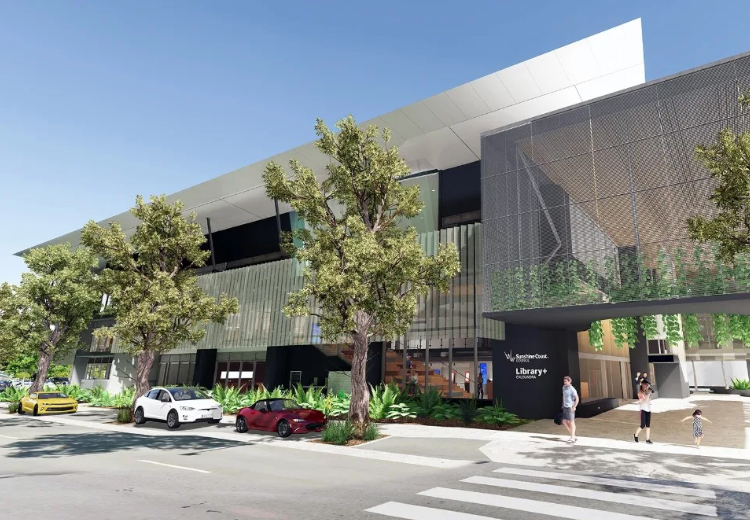
The existing Caloundra Administration Building is being substantially refurbished and repurposed into a new contemporary district library with community meeting space, a customer service centre and council administration office space. The overall plans include for approximately 5,200sqm of refurbishment spread across three storeys, and will take advantage of the site location to offer both indoor and outdoor experiences for the local community. Sunshine Coast Council. JHA
UNSW Bookshop
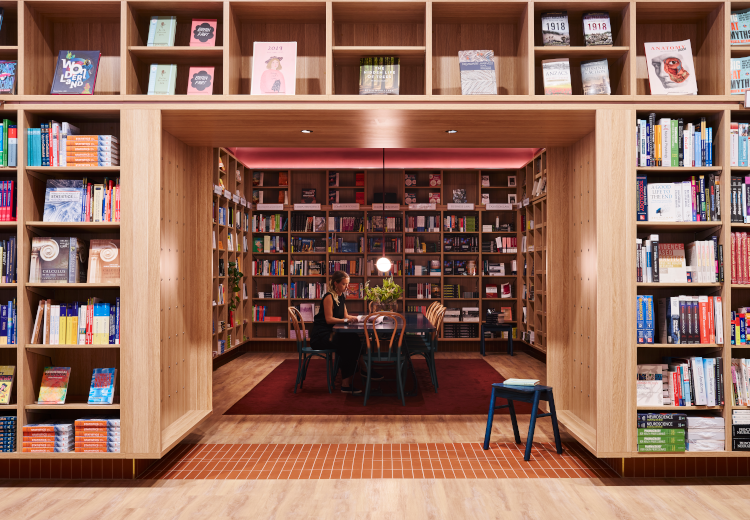
This project saw the transformation of the UNSW Bookshop to enhance the space as a key social and cultural destination within the University campus. Located at the heart of the campus, the modernised bookshop provides an open central zone that can be used for events, a cafe lined with bookshelves, built-in benches and lounges, and a storefront coffee servery with outdoor seating. JHA provided mechanical, electrical, hydraulic, audio visual, ESD/Section J and specialist lighting design.
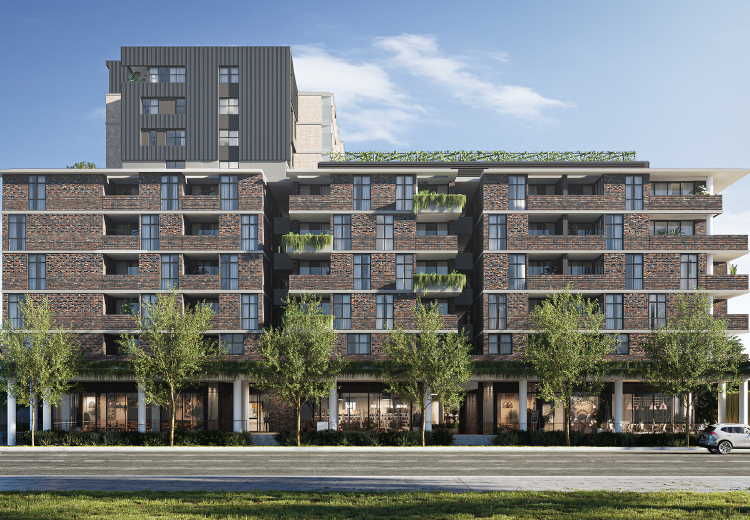
Wicks Park
Mixed use development comprising of circa 300 apartments, 1,500sqm supermarket and 6 specialty retail tenancies. JHA is currently undertaking electrical, high voltage, hydraulic, fire, and vertical transport services for this project. Toga
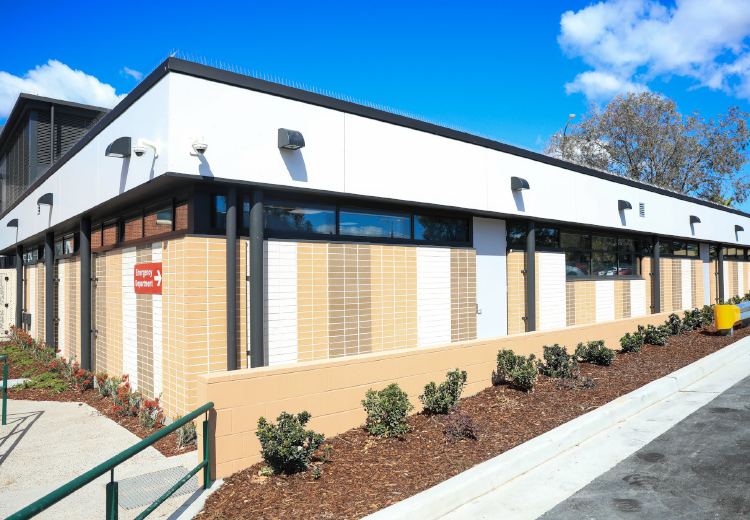
Bankstown-Lidcombe Hospital ED
Redevelopment of the Bankstown-Lidcombe Hospital Emergency Department to meet the growing needs of the local community. This project involved a combination of new build and refurbishment of the existing ED, with key features being increased area and treatment spaces, enhanced emergency care, and additional ED short stay capacity. JHA delivered multidisciplinary building services for this project. Health Infrastructure. Hindmarsh. JHA
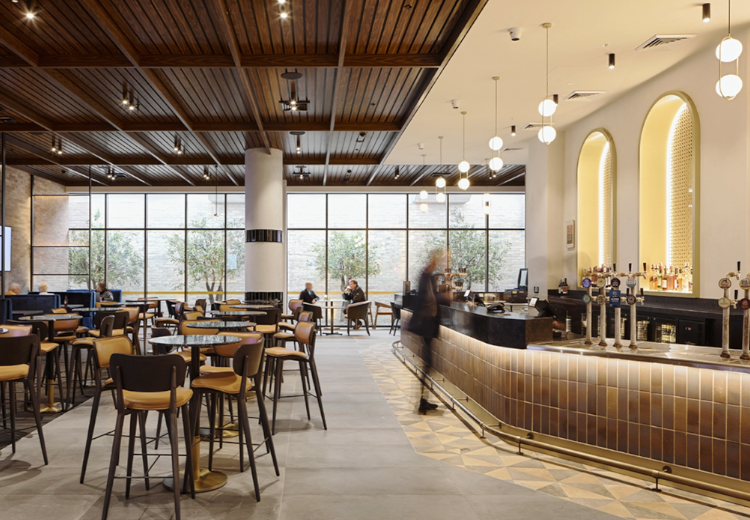
Petersham RSL & Residential Towers
New 4,000sqm state-of-the-art Petersham RSL club, with three residential towers sitting atop of the development. The new RSL features restaurants, indoor and outdoor gaming areas, a day spa, an auditorium and club administration offices.
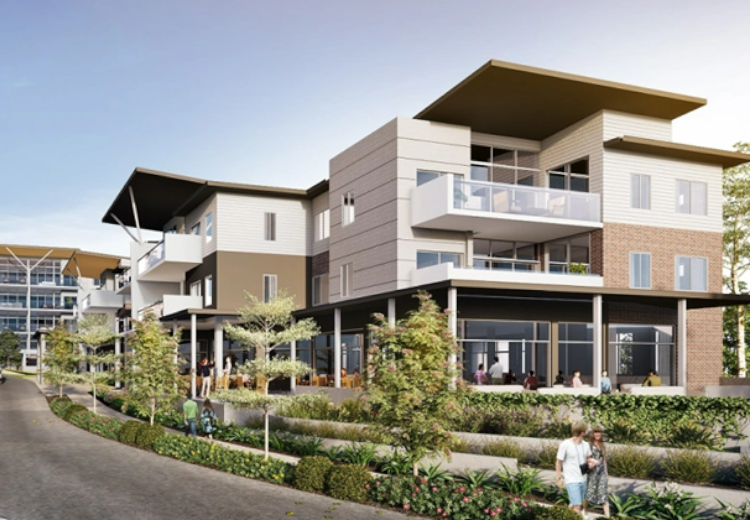
CHL McQuoin Park ILUs
Redevelopment of CHL’s McQuoin Park site in Wahroonga involving the staged demolition of existing buildings and infrastructure, and the construction of 168 new Independent Living Units (ILUs), plus associated community facilities and infrastructure. Featured community facilities include activity space, kitchen, dining room, cinema and a pool. The ILUs will be contained in 5 multilevel residential apartment blocks, on top of a shared underground carpark. JHA delivered Mechanical, Electrical, High Voltage & ESD services.
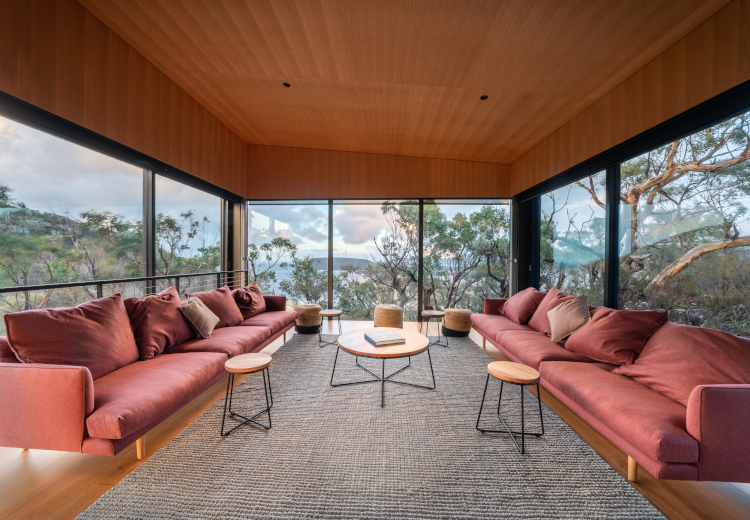
Three Capes Track Lodges
JHA provided multidiscipline engineering services design for this $10M, 2 remote walking lodges on the 3 Capes Track in South Eastern Tasmania. Accessible only by a 3-day wilderness hike, these sites were required to be entirely off-grid with all provisions flown in biannually by helicopter. The 2 sites have capacity for 16 and 32 guests. Power was provided by a solar PV array of 12 & 20kW peak capacity, with zinc bromide flow batteries used for energy storage with 50 & 800kWh storage capacity. Water is sourced entirely from rainwater harvesting with storage in excess of 100kL at each site. Heating for domestic hot water and space heating is provided by electric heat pumps which produce and store hot water only when excess solar electricity is available, with high efficiency instantaneous condensing LPG boilers providing back up heat when required.
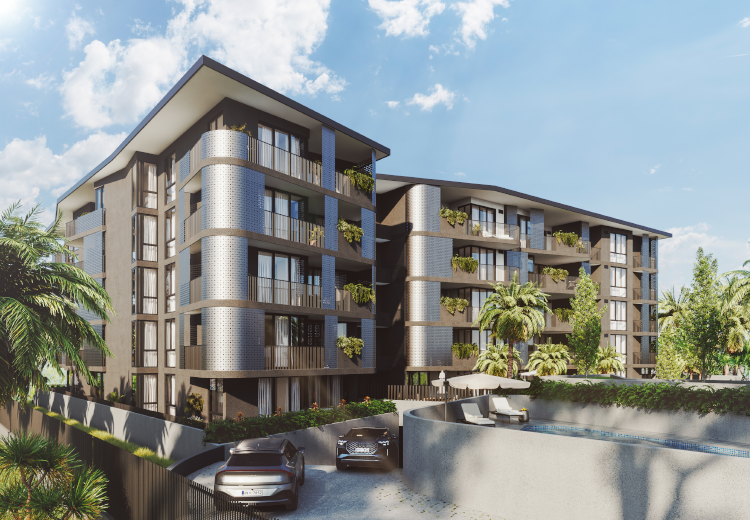
Adena Residences Wynnum West
JHA provided mechanical, electrical, hydraulic, fire and vertical transport design services for the Adena Residences for Heran Building Group. Working alongside Jackson Teece, the project will provide premium living and community spaces, featuring two towers with 105 apartments and premium communal spaces, including rooftop terraces, pool, outdoor BBQ and gymnasium. Heran Building Group
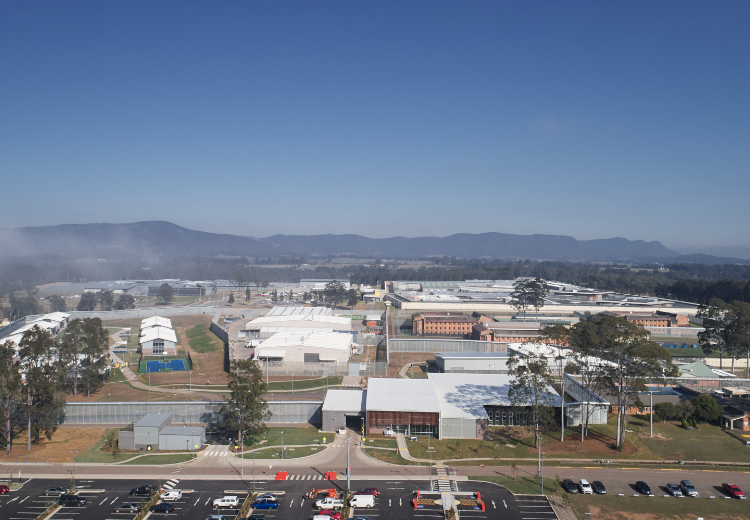
Cessnock Correctional Centre
The Cessnock Correctional Centre Expansion project included a new 240-bed minimum security male facility including a gatehouse building, a health centre, a reception building, a visitors building, a programs building, new industries building, new perimeter fence and associated works. Under an ECI role, JHA advanced the documentation to an enhanced state before they were tendered on a D&C basis. JHA subsequently undertook a peer review role for building services.
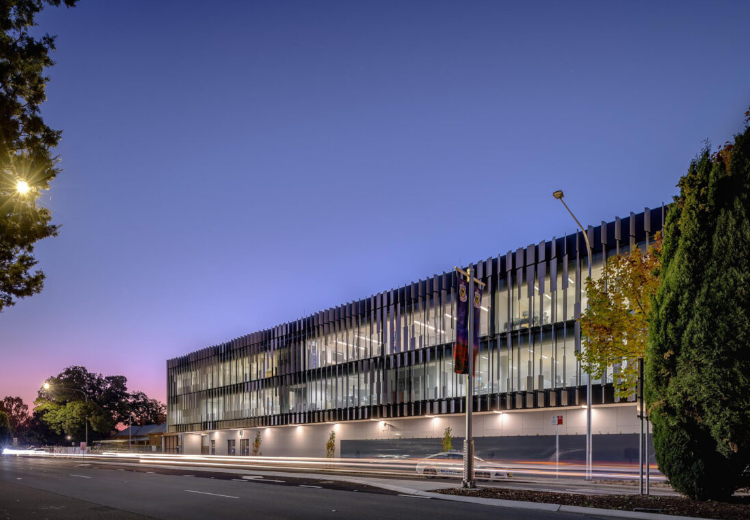
Queanbeyan Police Station
The Queanbeyan Police Station project involved the demolition of the existing and construction of a new innovative police station, basement car parking and a new substation. Unlike a traditional police station, the new station complex features open plan work spaces, fitness room, outdoor terrace and communal facilities to provide a high functioning facility that supports the health and wellbeing of its users. JHA’s multidisciplinary building services engineering team worked closely with Group GSA and the wider project team to deliver this innovative and resilient police station for the Monaro Police District and local community.
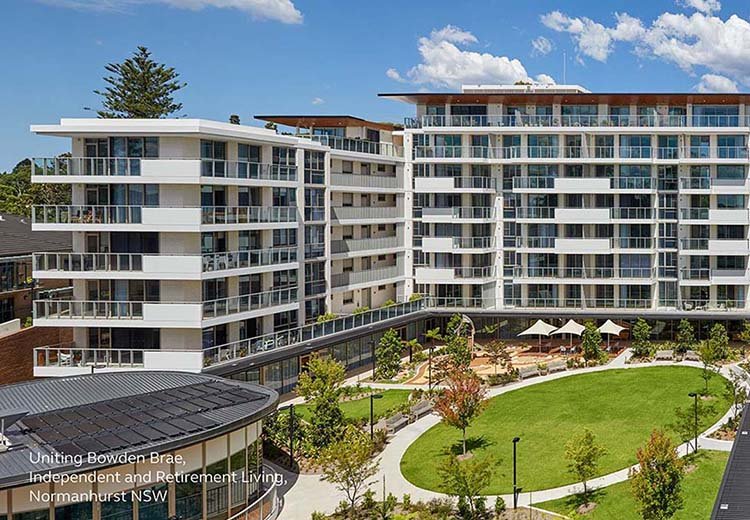
Uniting Bowden Brae
Staged redevelopment of the Uniting Bowden Brae aged care facility in Sydney’s upper north shore. Delivered over two stages, this project involved alterations and additions to 115 ILUs across 4 buildings, which also accommodate a wellness centre, multi-function communal space, meeting rooms, training rooms, an ILU clubroom and a heated pool. JHA delivered electrical, audio visual, high voltage, specialist lighting, mechanical, vertical transport and ESD services for this development. Uniting
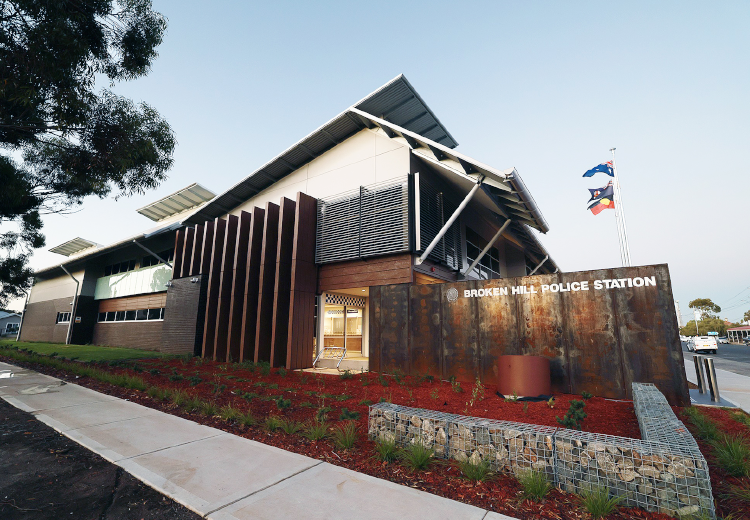
Broken Hill Police Station
The new Broken Hill Police Station is a state-of-the-art facility to accommodate the Barrier Police District workforce. JHA’s multidisciplinary building services engineering team worked alongside the architect, Gardner Wetherill and the wider project team to deliver the modern police station for NSW Police and the local community.
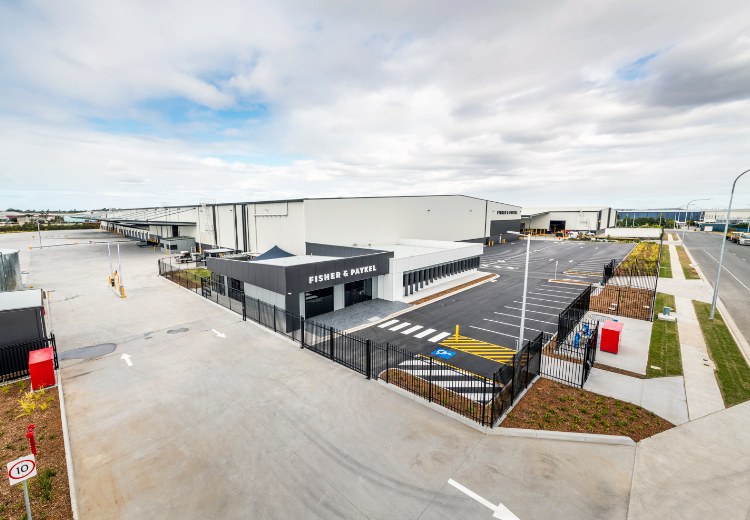
Fisher & Paykel Warehouse
The new state-of-the-art development for Fisher & Paykel features 20,000sqm of industrial and commercial space, including offices, workshops, heavy duty hardstand, recessed and on-grade loading docks, 100Kw solar system, rainwater storage and recycling, and a fully automated storage and retrieval system. JHA worked with the architect, Sparc, to deliver the building services design and documentation for the project, which included establishment of the site infrastructure in coordination with the Port of Brisbane, and design of the warehouse to suit the Fisher & Paykel operational requirements.
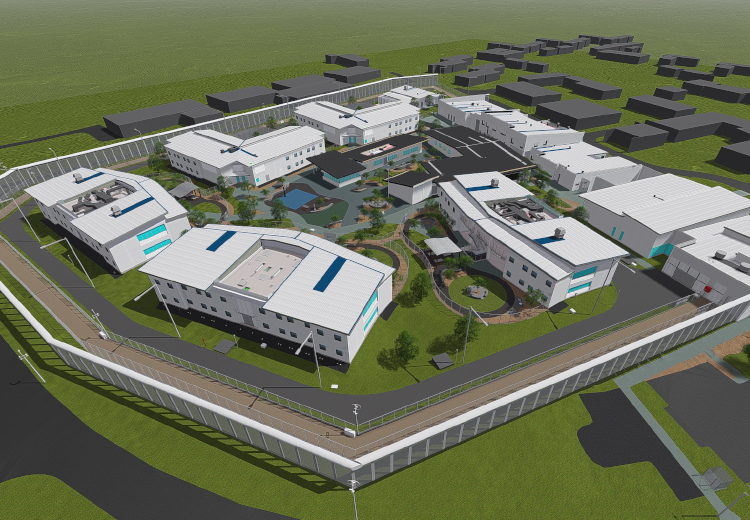
Dillwynia Correctional Centre Expansion
Located near Windsor, the existing Dillwynia Correctional Centre is a minimum and medium security facility for women. Delivered under the NSW Government’s Prison Bed Capacity Program, this expansion project involved five new maximum security accommodation units with 248 beds, a new visitor centre, education and programs facilities, a health centre, a management unit, a food thermal unit, 12-tonne laundry, car park and landscaping. JHA undertook an engineering review role for mechanical, electrical and fire services. John Holland. JHA