
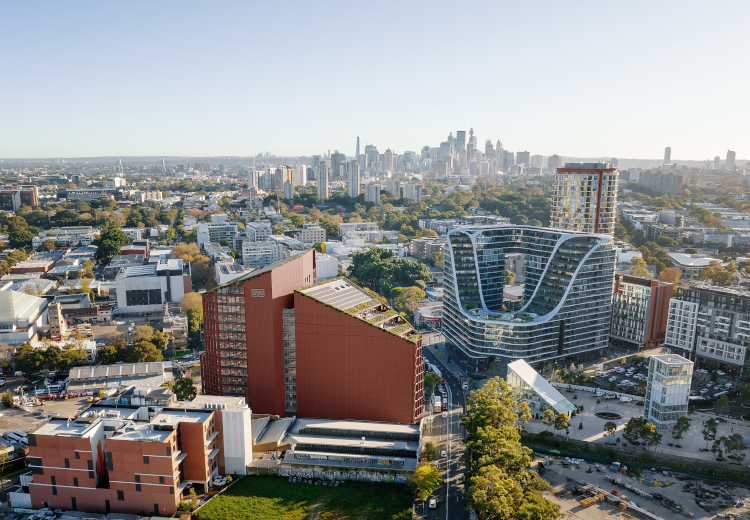
Fulcrum Green Square
A new 25,400sqm state-of-the-art commercial development, Fulcrum Green Square will feature premium A-grade indoor and outdoor workspaces, naturally ventilated collaboration spaces, a double-storey lobby including retail and food & beverage offerings and a gym for the building occupants. The commercial tower will offer flexible floor plates of up to 2,139sqm and target NABERS 5.5 Star and 5 Star Green Star ratings. JHA is delivering mechanical, electrical, hydraulic, fire, vertical transport, and high voltage services for this project, with Toga and Bates Smart architects.
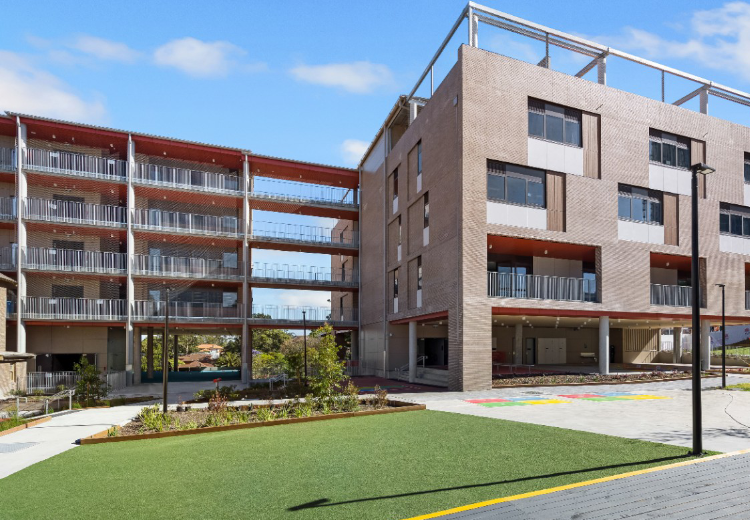
Chatswood Education Precinct
Upgrades to Chatswood Public School and Chatswood High School which will include over 150 new and refurbished teaching spaces, increased active play space for both schools, specialist teaching facilities (maths, science, art) rooms, performing arts spaces and music rooms at the high school, new sports facilities and recreation areas, as well as new libraries and administration facilities. JHA was engaged to deliver the ECI detailed design documentation, including sequencing planning (spanning over 8 stages) and construction services for both the Public School and High School, with the design delivered concurrently. School Infrastructure. Richard Crookes Constructions. JHA
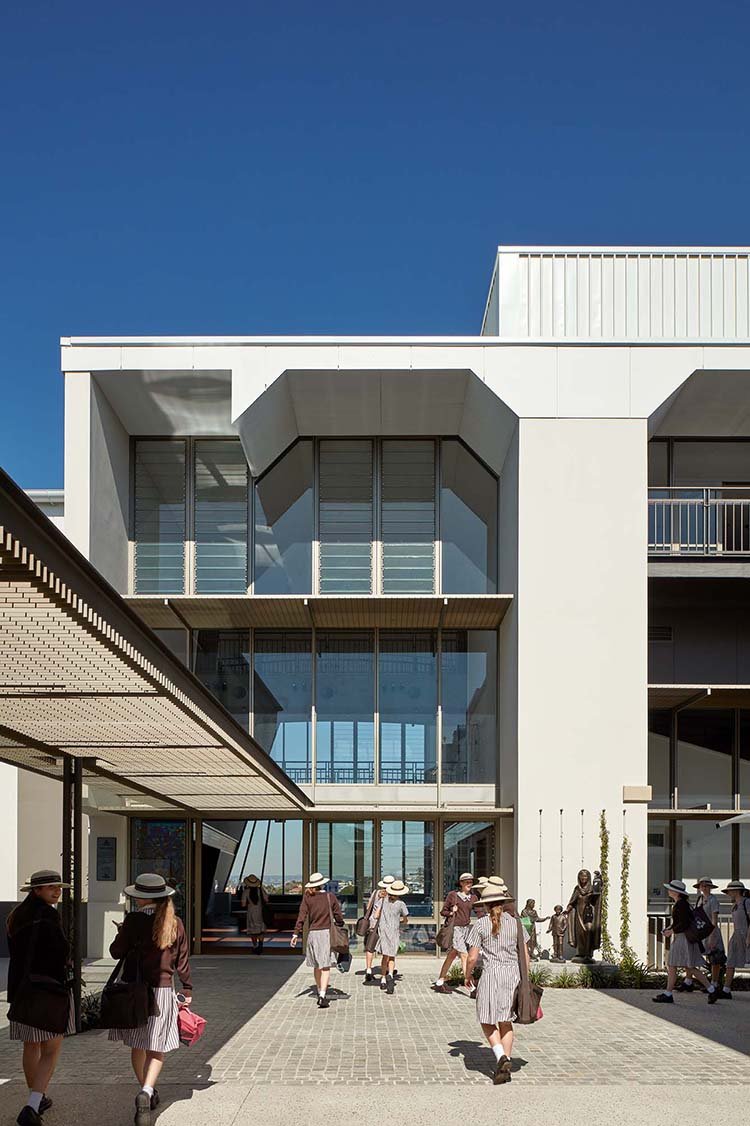
St Rita’s College
This project involved significant demolition works to the existing land constrained Clayfield site, to create a new learning precinct centre dedicated to performing arts and drama. JHA undertook initial site investigations to determine the impact of the demolition works on the remaining retained building, to determine staging and early works package in order to deliver the project. The new St Rita’s arts precinct involved refurbishment of the existing Kennedy Building, refurbishment to the Sacred Hearts building, and creation of a new performing arts building. The staged refurbishment aspects of the project consisted of a new canteen facility and upgrade of administration spaces. The new signature performing arts building consists of general learning areas (GLAs), drama GLAs, band practice and choir spaces, performance auditorium, and entry long rooms taking advantage of the elevated site position to showcase the surrounding views from the facility.
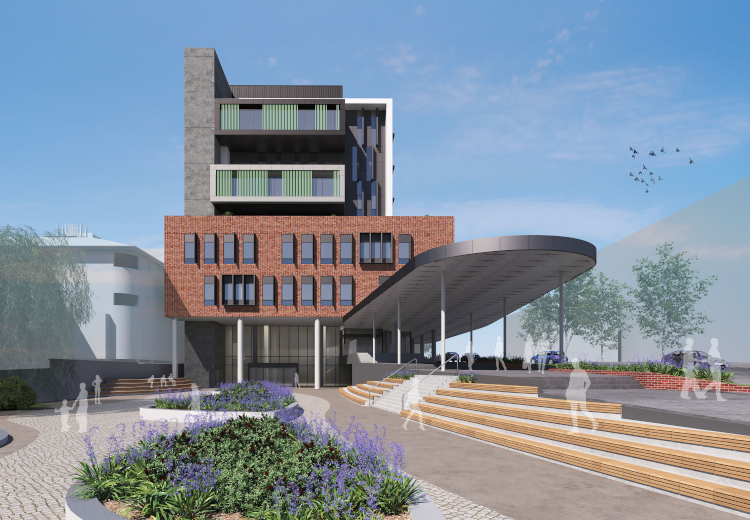
St George Hospital Stage 3
Representing the third major stage in the redevelopment of the St George Hospital and Community Health Services (SGH&CHS) campus, this project will deliver a new Integrated Ambulatory Care Precinct. The scope is inclusive of new build, refurbishment, decanting, an early works element and services augmentation to suit. A key consideration is the existing health campus which must remain operational while the new works are undertaken. JHA is currently providing mechanical, vertical transport, acoustic, ESD, electrical, high voltage, audio visual, hydraulic and fire services for this project. Health Infrastructure
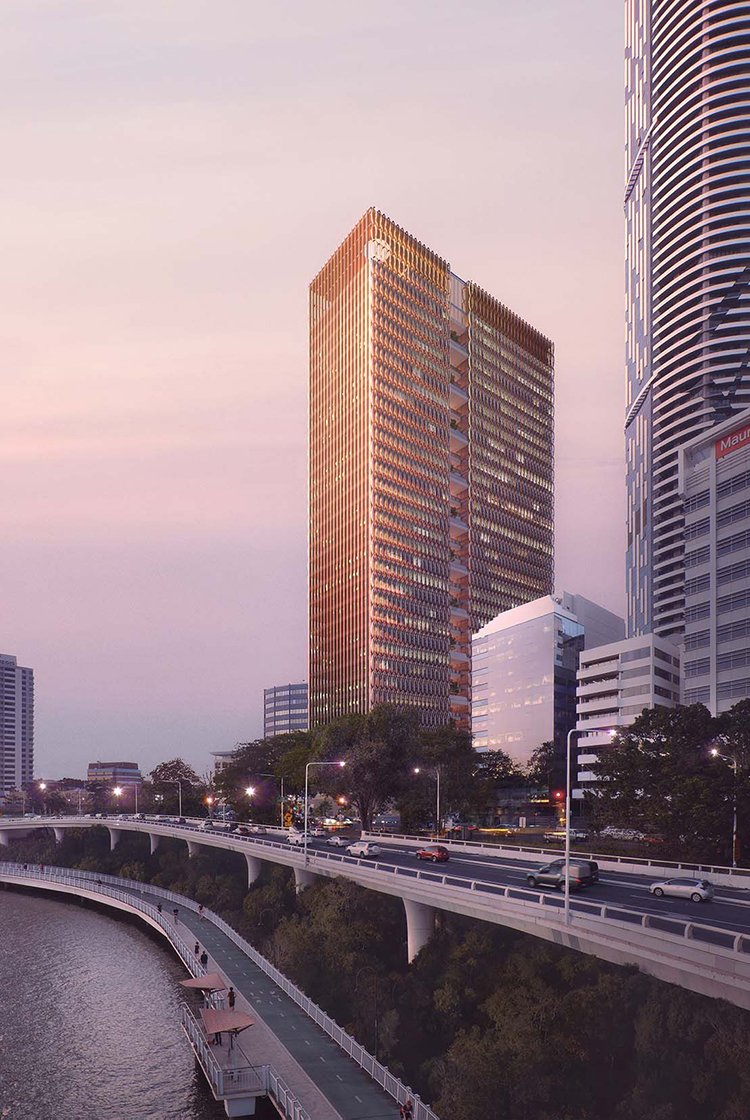
North Quay Brisbane
A new 61,893.50sqm, 38 storey commercial tower featuring a public use ground-level urban plaza, restaurant precinct, sky terraces, roof terrace, auditorium space, ‘wellness level’ and car parking. 205 North Quay will be targeting a 6 star Green Star and 5.5 star NABERS rating. JHA are involved in the mechanical, electrical, high voltage & specialist lighting services for Cbus in this landmark project. Cbus Property
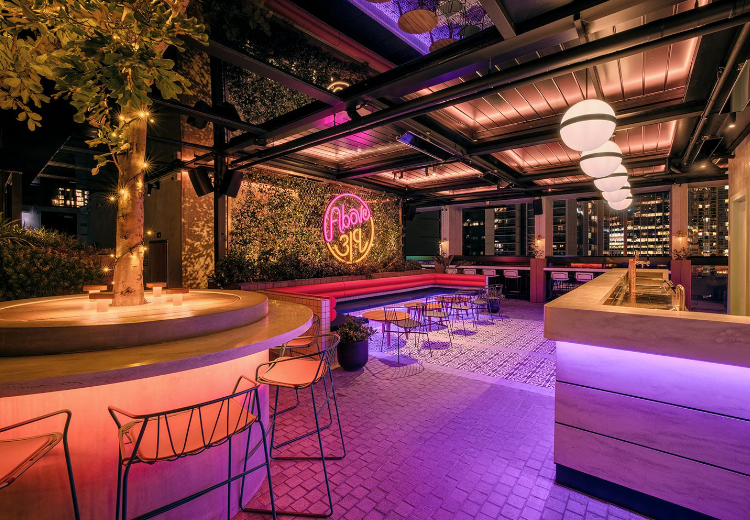
Vibe Hotel
Vibe Hotel on Sussex Street, Sydney is a new premium 4.5 star hotel inspired by a New York loft design. The 16-storey hotel features 145 premium suites, The Sussex Store restaurant and lobby bar, a rooftop infinity pool and Above 319 rooftop bar, and gymnasium. JHA collaborated with Root Partnerships and WMK Architecture to deliver multidisciplinary building services, which included mechanical, electrical, hydraulic, fire, ESD, vertical transport, acoustic, high voltage and specialist lighting design.
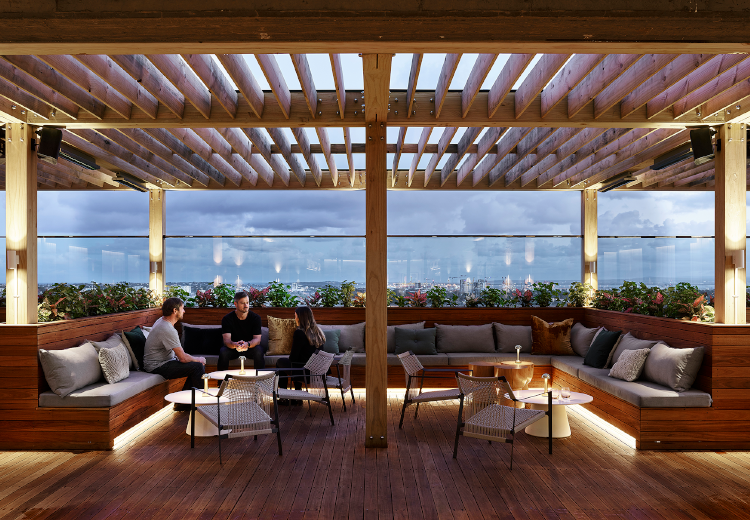
UNSW The Lounge
The Lounge is an award-winning premium hospitality lounge and event space, located in the UNSW library building. JHA undertook mechanical, electrical, hydraulic, audio visual, acoustic, and specialist lighting design for the refurbishment, as well as fitout of levels 12 to 14 in a live environment. Equipped with a high-end cafe, bar and lounge, restaurant, private dining/meeting room and rooftop terrace, The Lounge provides flexible spaces for UNSW staff to connect and socialise. JHA’s specialist lighting team received the LiDA Award of Commendation at the 2019 IESANZ - NSW Awards.
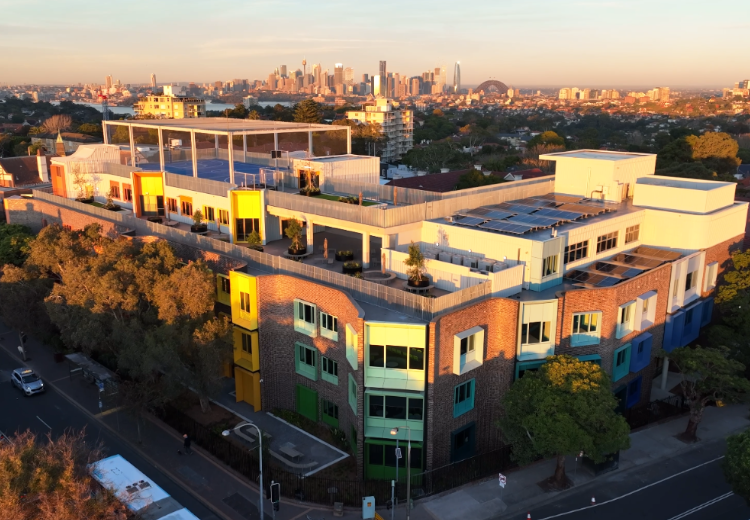
Mosman High School Upgrade
This major upgrade project at Mosman High School delivered 16 additional classrooms, innovative new outdoor spaces including a rooftop sports multi-court, as well as a new multi-purpose hall and gymnasium, new library, administration area, staff facilities and canteen. The works were constructed while the school was fully operational, which required careful planning, scheduling and coordination. Engaged by Multiplex, JHA provided multidisciplinary engineering services for the project.
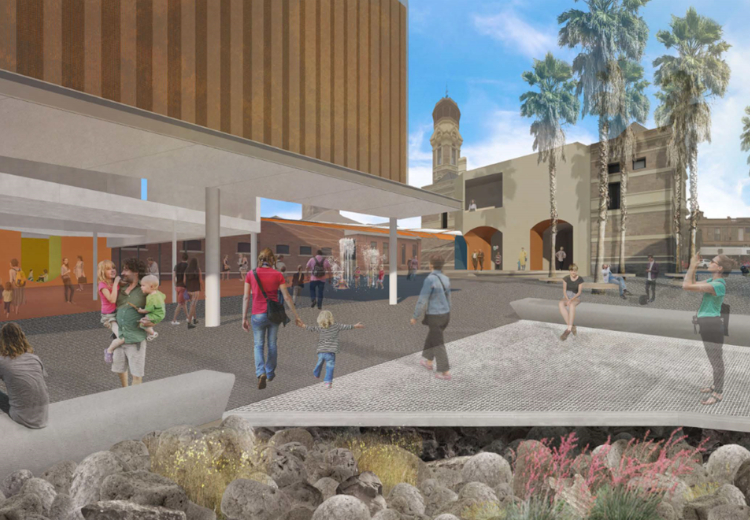
Broken Hill Library
New library and community hub located in Broken Hill’s historic Town Centre, which will maintain the original heritage-listed Town Hall façade as its entrance. The development will accommodate the Broken Hill and Outback Archives collection, and also act as a destination for local services, events, activities and recreational use. JHA is delivering multidisciplinary engineering services for this landmark project.
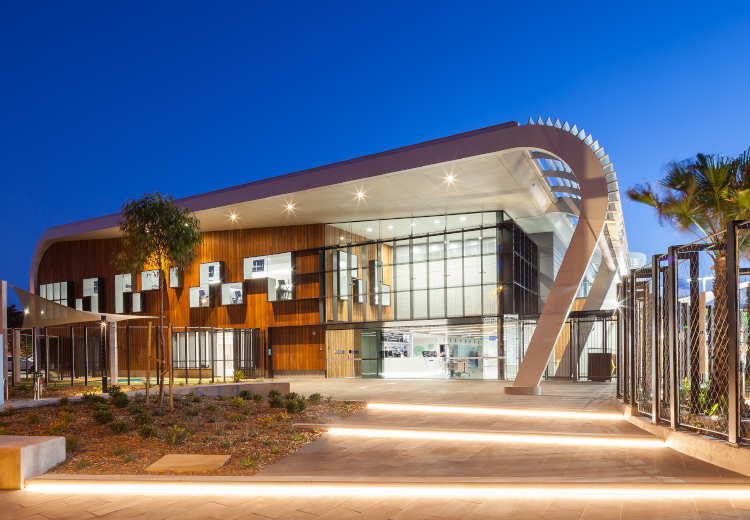
Ashfield Aquatic Centre
Major redevelopment of Ashfield Aquatic Centre to include a contemporary mix of health & fitness facilities and amenities for Sydney’s Inner West community. This project involved replacing the existing 50m pool with the following features; new indoor & outdoor pools, new children’s leisure pool, new entry building with gym, café, amenities, crèche and retail space, new community meeting rooms, new sauna, steam and spa, green space, covered seating, landscaped areas and additional parking areas. JHA delivered multidisciplinary services for this project.
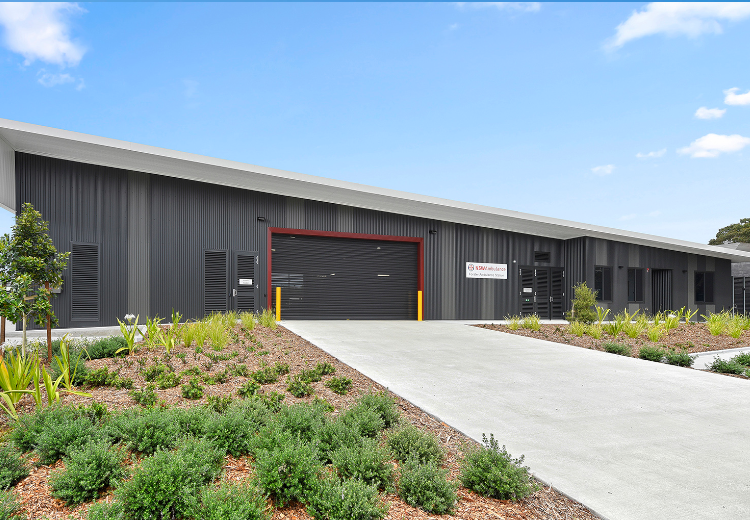
RAIR Program
The Rural Ambulance Infrastructure Reconfiguration program is the largest investment in regional NSW Ambulance’s history, with new or upgraded ambulance stations in regional and rural NSW. The RAIR Stage 1 program included 24 upgraded, rebuilt or new ambulance stations, and Stage 2 included 30 additional ambulance stations. JHA has delivered mechanical, electrical, high voltage, hydraulic and ESD services for in excess of 20 ambulance stations to date.
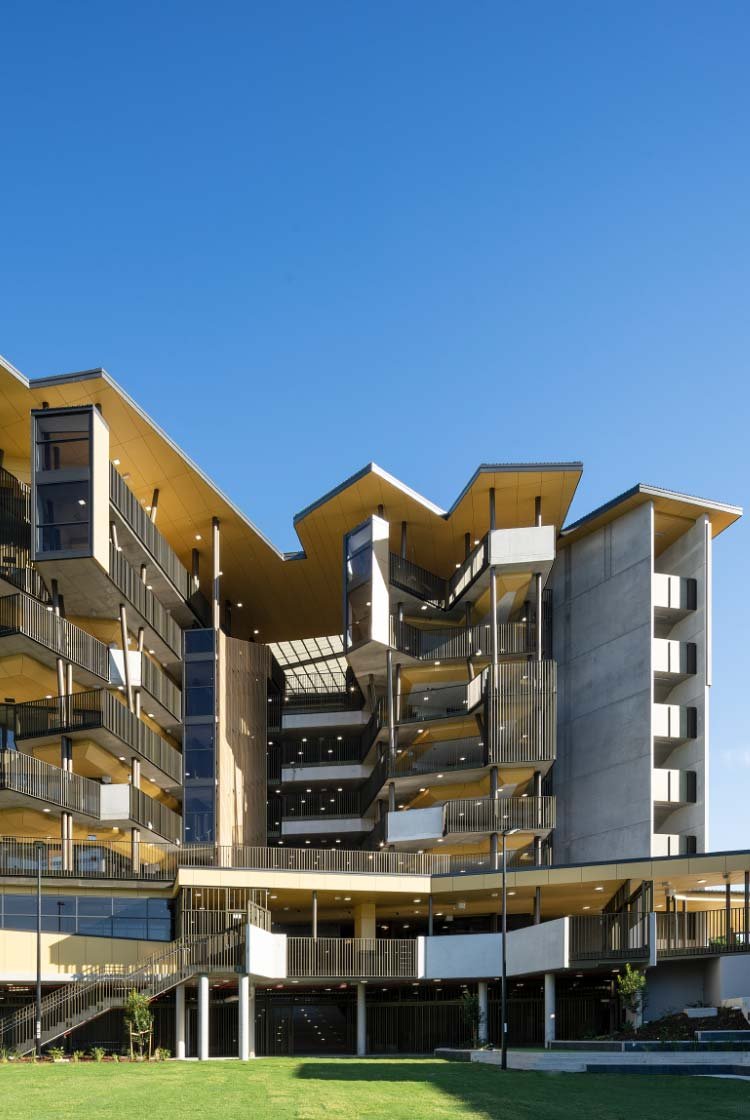
Fortitude Valley State Secondary College
Fortitude Valley State Secondary College is the first vertical school in Queensland. This project involved creating a new state secondary college on the existing Fortitude Valley School site. The project consisted of three main buildings across two stages, with Building 1 (B1) and the Performing Arts Centre (PAC) being delivered under Stage 1, and the Sports Hall under Stage 2. Building 1 included 8 level of education facilities including innovation centre hub, canteen, lecture theatre, arts, science, multi-media learning, workshop, food studies, and general learning facilities. The PAC is the performing arts hub of the precinct, consisting of 400 seat auditorium, back stage change facilities, green room, box office, music practice, drama, and other music and performance based learning facilities. Stage 2 consisted of a three storey sports hall which included a double court playing surface, food production GLAs, Industrial Technology GLAs, Art Classrooms, and multi-purpose rooms. JHA undertook design completion and documentation for the mechanical, electrical (including dry fire, communications, security), hydraulics, and fire design, and participated in user consultation discussions regarding updating the teaching curriculums for manual art/trade skills. Thomson Adsett/Cox/Hutchinson Builders
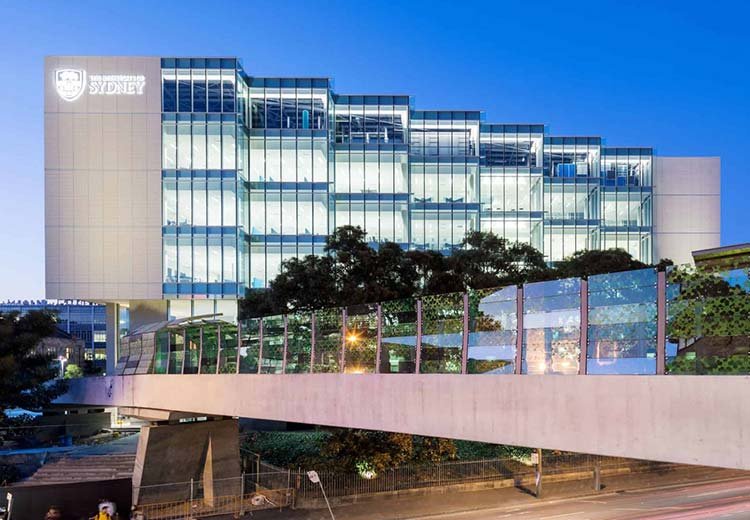
University of Sydney LEES
The LEES building is a teaching and research facility spanning over 8 levels, integrated into the existing Carslaw building located at the University of Sydney’s Camperdown campus. LEES comprises of large PC2 laboratories for undergraduates and postgraduates, hazardous materials handling areas, support areas and a public domain research area. The University’s comprehensive Sustainability Framework is embedded throughout the project and verified through computational simulations, design documentation and As Built verification. Richard Crookes Constructions.
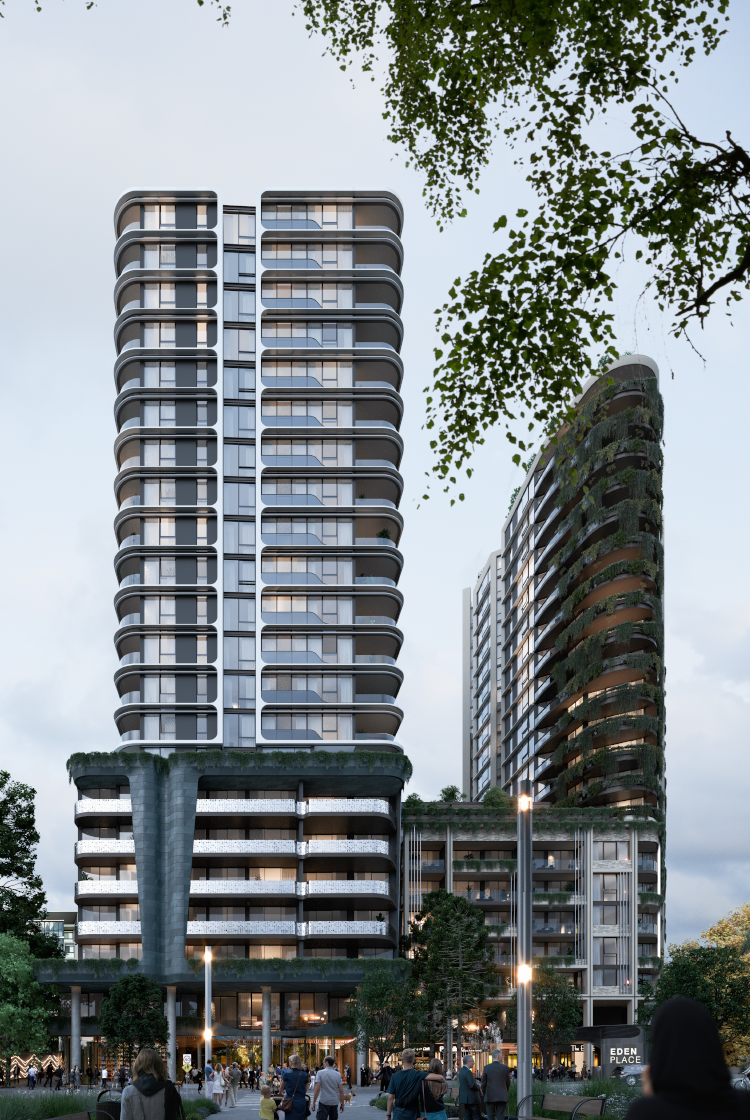
Eden Street Arncliffe
New mixed-use development at 26-42 Eden Street and 161-179 Princes Highway, Arncliffe, delivered under the NSW Land and Housing Corporation’s ‘Future Directions’ policy. The development will include 180 social housing dwellings and 564 main-market dwellings spread across four buildings ranging in height (18 – 21 storeys), underground parking, community/retail hub, and a 4,000sqm landscaped park. JHA is delivering hydraulic, fire, mechanical, high voltage and acoustic consultancy services for this project.Billbergia
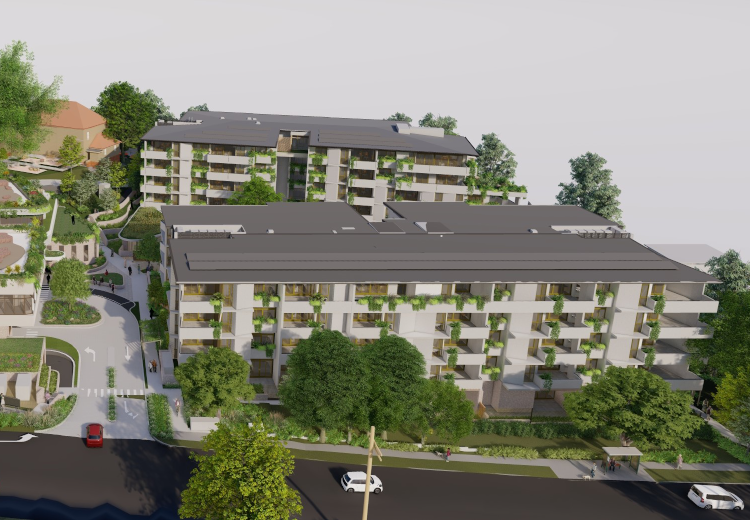
HammondCare Greenwich
The HammondCare Greenwich Hospital project will transform an outdated, 1960’s facility into an integrated facility for seniors and others with complex health needs to meet the growing demand for healthcare in Northern Sydney, where the number of residents aged 80+ is expected to increase by 200% by 2036. JHA is proud to be supporting this transformative health care project by delivering multidisciplinary building services. Updated designs for the site respect the significant heritage aspects, including Indigenous and European heritage, while bringing the campus into the 21st century with state-of-art specialist healthcare provision including palliative care, older persons mental health, residential aged care and serviced seniors living. HammondCare
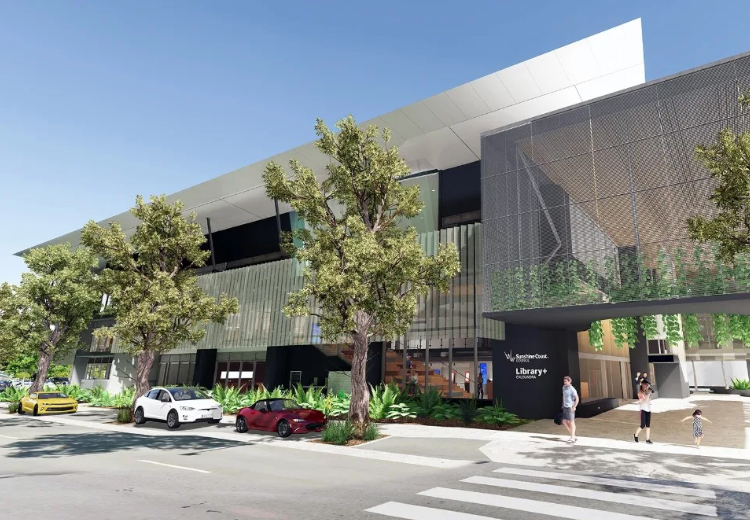
Caloundra Library
The existing Caloundra Administration Building is being substantially refurbished and repurposed into a new contemporary district library with community meeting space, a customer service centre and council administration office space. The overall plans include for approximately 5,200sqm of refurbishment spread across three storeys, and will take advantage of the site location to offer both indoor and outdoor experiences for the local community. Sunshine Coast Council. JHA
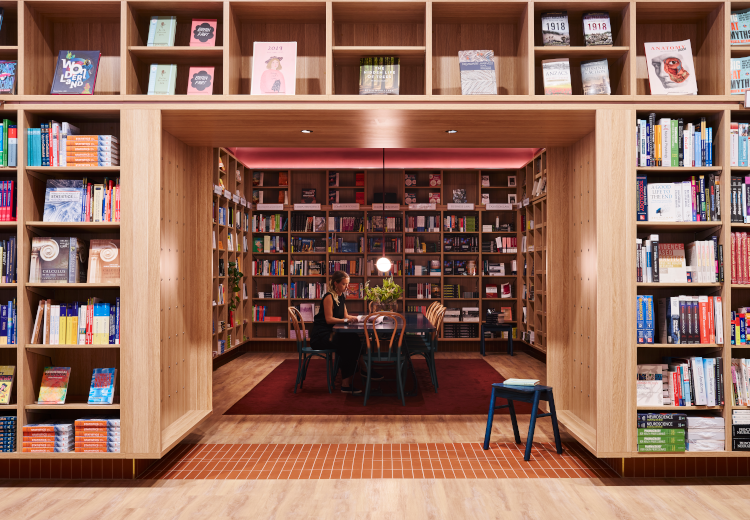
UNSW Bookshop
This project saw the transformation of the UNSW Bookshop to enhance the space as a key social and cultural destination within the University campus. Located at the heart of the campus, the modernised bookshop provides an open central zone that can be used for events, a cafe lined with bookshelves, built-in benches and lounges, and a storefront coffee servery with outdoor seating. JHA provided mechanical, electrical, hydraulic, audio visual, ESD/Section J and specialist lighting design.
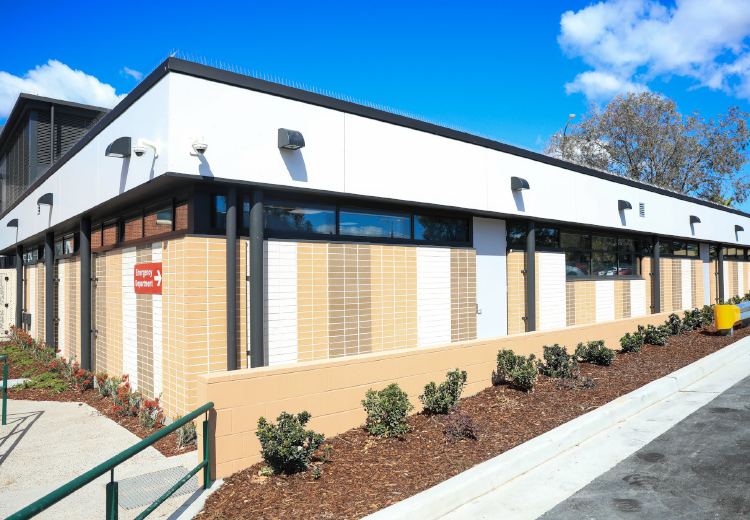
Bankstown-Lidcombe Hospital ED
Redevelopment of the Bankstown-Lidcombe Hospital Emergency Department to meet the growing needs of the local community. This project involved a combination of new build and refurbishment of the existing ED, with key features being increased area and treatment spaces, enhanced emergency care, and additional ED short stay capacity. JHA delivered multidisciplinary building services for this project. Health Infrastructure. Hindmarsh. JHA
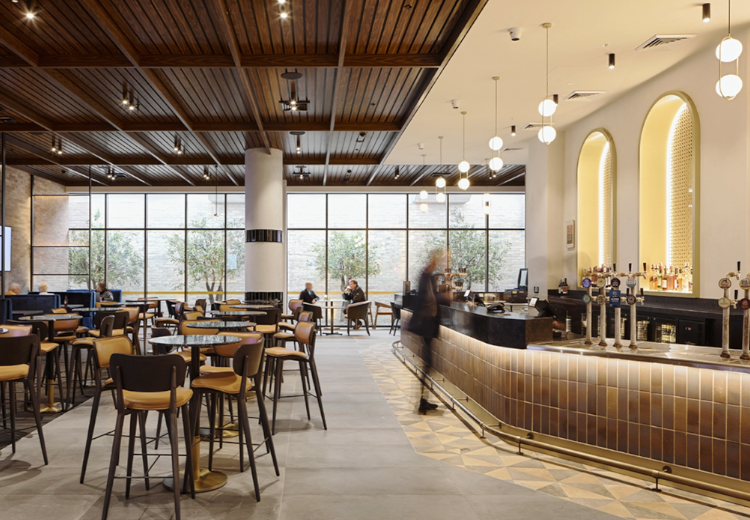
Petersham RSL & Residential Towers
New 4,000sqm state-of-the-art Petersham RSL club, with three residential towers sitting atop of the development. The new RSL features restaurants, indoor and outdoor gaming areas, a day spa, an auditorium and club administration offices.
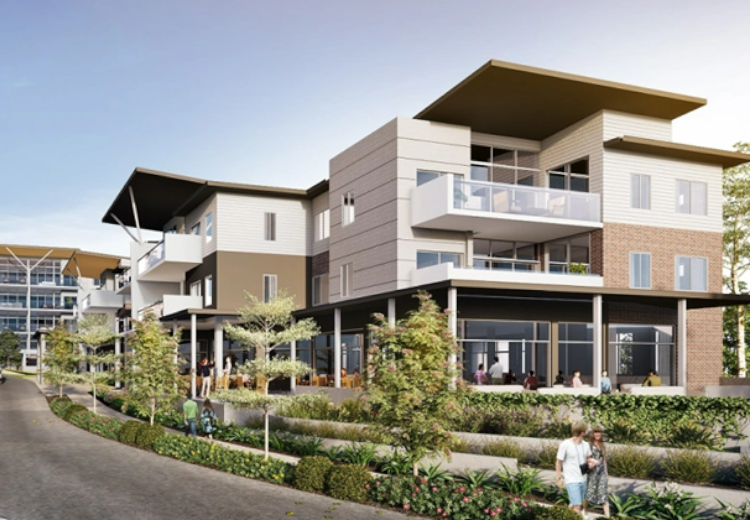
CHL McQuoin Park ILUs
Redevelopment of CHL’s McQuoin Park site in Wahroonga involving the staged demolition of existing buildings and infrastructure, and the construction of 168 new Independent Living Units (ILUs), plus associated community facilities and infrastructure. Featured community facilities include activity space, kitchen, dining room, cinema and a pool. The ILUs will be contained in 5 multilevel residential apartment blocks, on top of a shared underground carpark. JHA delivered Mechanical, Electrical, High Voltage & ESD services.