
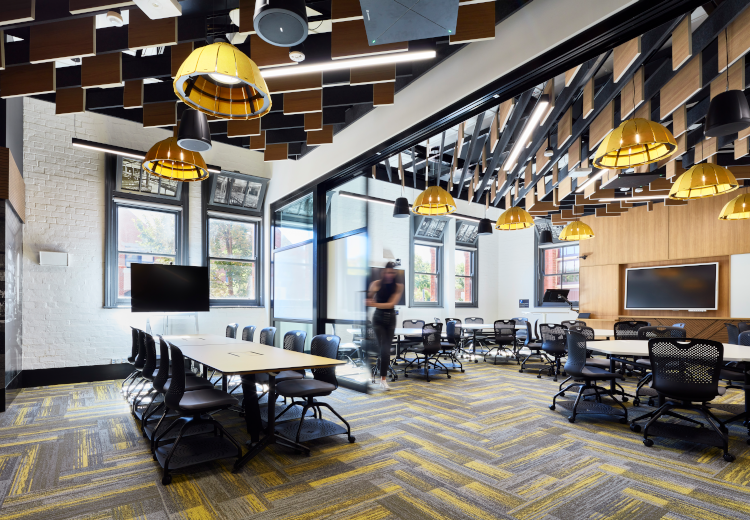
Federation University, Cooperative Centre of Excellence
JHA was engaged to provide building services consultancy for the University’s SMB Building A refurbishment and new IBM Watson Internet of Things (IoT) building. The SMB Building A refurbishment (pictured) incorporated a contemporary and industrial style of design which also reflects the rich history of the building, as the SMB is included on the Victorian Heritage Register. This project includes teaching spaces, classrooms, AV conference room, PC labs, breakout space over three floors, amenities, store rooms, plant rooms and tech-rich flexible spaces. IBM Watson Internet of Things will provide in-kind support through technology and expertise to help establish the facility in Building T, which will provide access to cutting-edge technology, research and learning. The spaces will cater to students, researchers, the community and industry.
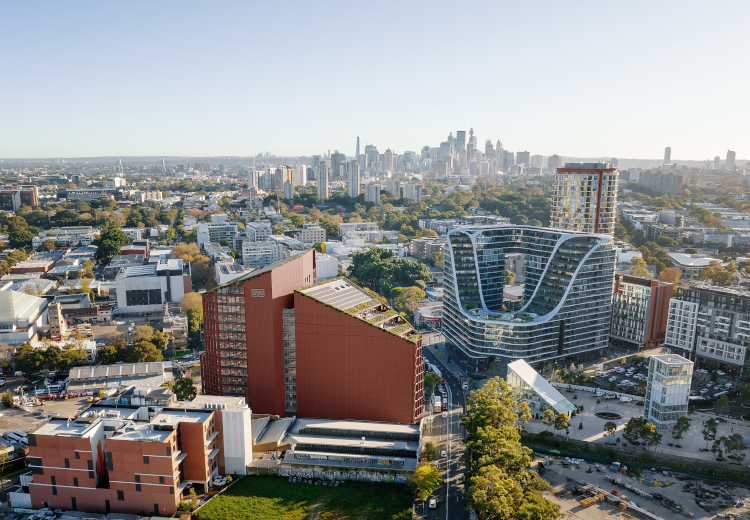
Fulcrum Green Square
A new 25,400sqm state-of-the-art commercial development, Fulcrum Green Square will feature premium A-grade indoor and outdoor workspaces, naturally ventilated collaboration spaces, a double-storey lobby including retail and food & beverage offerings and a gym for the building occupants. The commercial tower will offer flexible floor plates of up to 2,139sqm and target NABERS 5.5 Star and 5 Star Green Star ratings. JHA is delivering mechanical, electrical, hydraulic, fire, vertical transport, and high voltage services for this project, with Toga and Bates Smart architects.
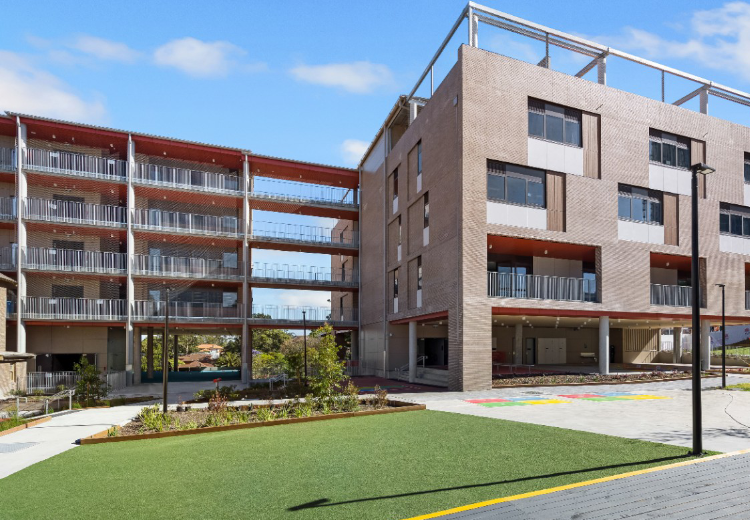
Chatswood Education Precinct
Upgrades to Chatswood Public School and Chatswood High School which will include over 150 new and refurbished teaching spaces, increased active play space for both schools, specialist teaching facilities (maths, science, art) rooms, performing arts spaces and music rooms at the high school, new sports facilities and recreation areas, as well as new libraries and administration facilities. JHA was engaged to deliver the ECI detailed design documentation, including sequencing planning (spanning over 8 stages) and construction services for both the Public School and High School, with the design delivered concurrently. School Infrastructure. Richard Crookes Constructions. JHA
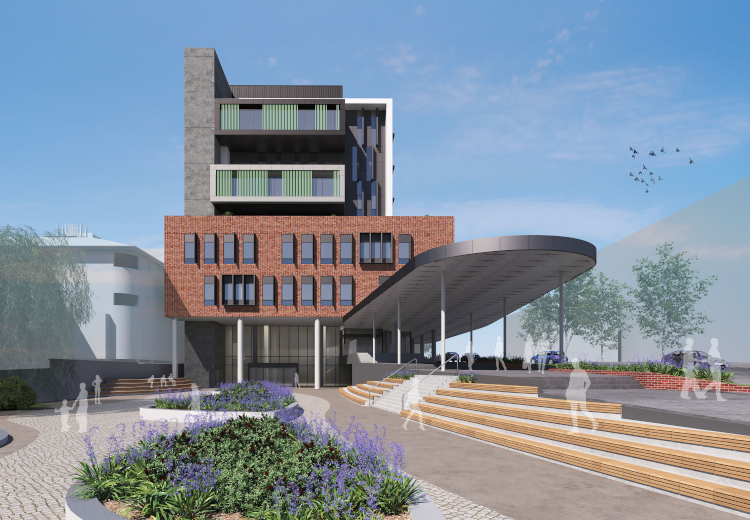
St George Hospital Stage 3
Representing the third major stage in the redevelopment of the St George Hospital and Community Health Services (SGH&CHS) campus, this project will deliver a new Integrated Ambulatory Care Precinct. The scope is inclusive of new build, refurbishment, decanting, an early works element and services augmentation to suit. A key consideration is the existing health campus which must remain operational while the new works are undertaken. JHA is currently providing mechanical, vertical transport, acoustic, ESD, electrical, high voltage, audio visual, hydraulic and fire services for this project. Health Infrastructure
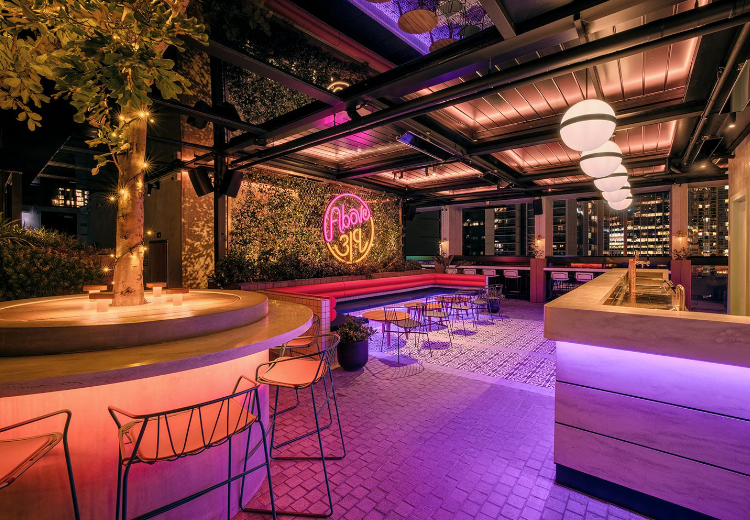
Vibe Hotel
Vibe Hotel on Sussex Street, Sydney is a new premium 4.5 star hotel inspired by a New York loft design. The 16-storey hotel features 145 premium suites, The Sussex Store restaurant and lobby bar, a rooftop infinity pool and Above 319 rooftop bar, and gymnasium. JHA collaborated with Root Partnerships and WMK Architecture to deliver multidisciplinary building services, which included mechanical, electrical, hydraulic, fire, ESD, vertical transport, acoustic, high voltage and specialist lighting design.
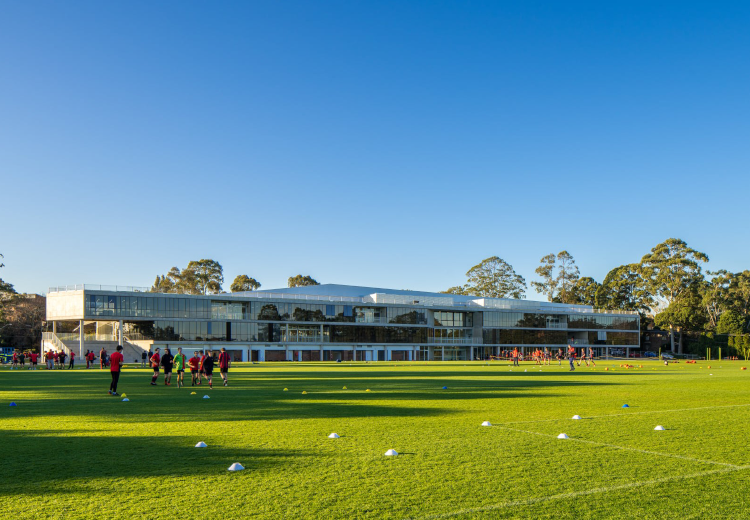
Barker College Rosewood Centre
The new Rosewood Centre at Barker College is an award winning, state-of-the-art indoor sports complex. The 3-storey purpose-built facility features 5 multi-use sports courts, 12 classrooms, multi-purpose learning areas, fitness centre, function room, cafe, and parking for over 150 cars. Neeson Murcutt Neille. JHA
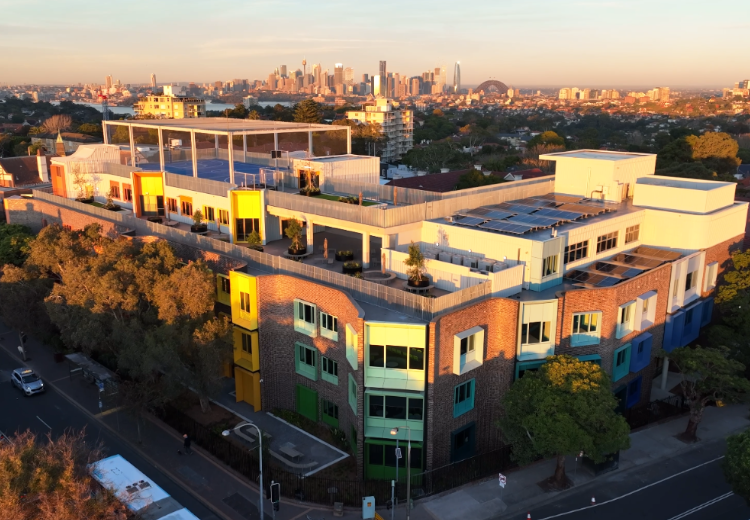
Mosman High School Upgrade
This major upgrade project at Mosman High School delivered 16 additional classrooms, innovative new outdoor spaces including a rooftop sports multi-court, as well as a new multi-purpose hall and gymnasium, new library, administration area, staff facilities and canteen. The works were constructed while the school was fully operational, which required careful planning, scheduling and coordination. Engaged by Multiplex, JHA provided multidisciplinary engineering services for the project.
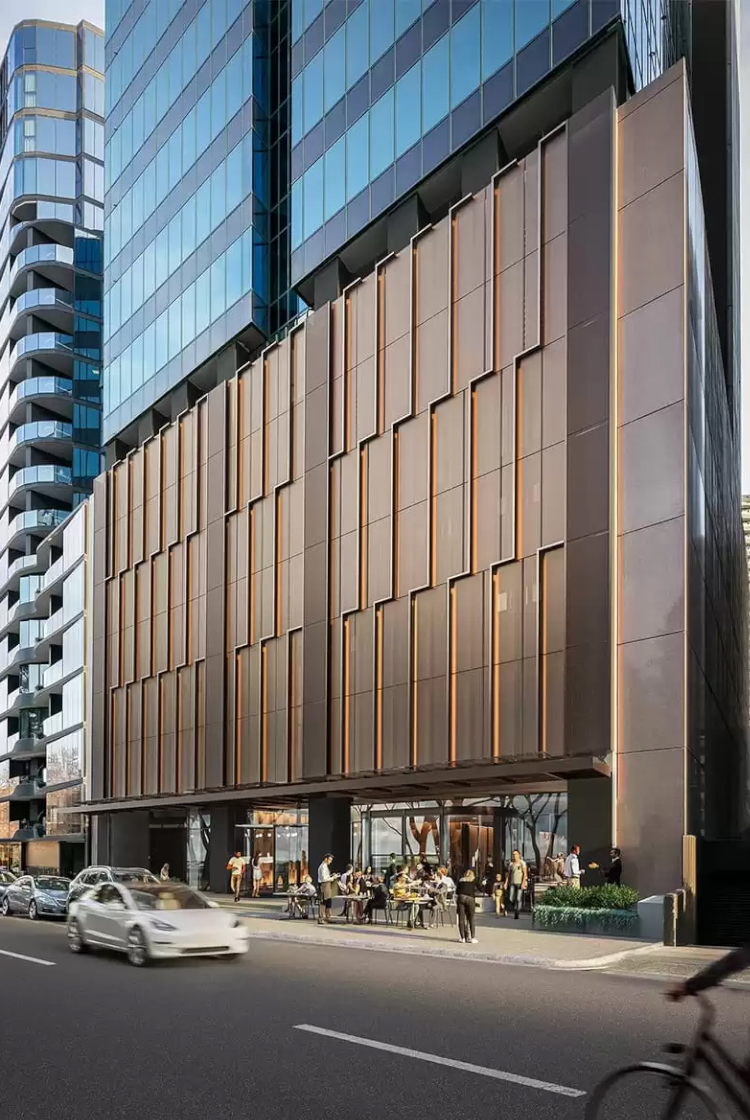
5 Bowen Crescent
Full building refurbishment of the 14-storey commercial office building at 5 Bowen Crescent, Melbourne. JHA delivered electrical, fire, hydraulic and vertical transport services for the base building plant and services upgrades, specific floor fitouts, end-of-trip facilities and associated areas.
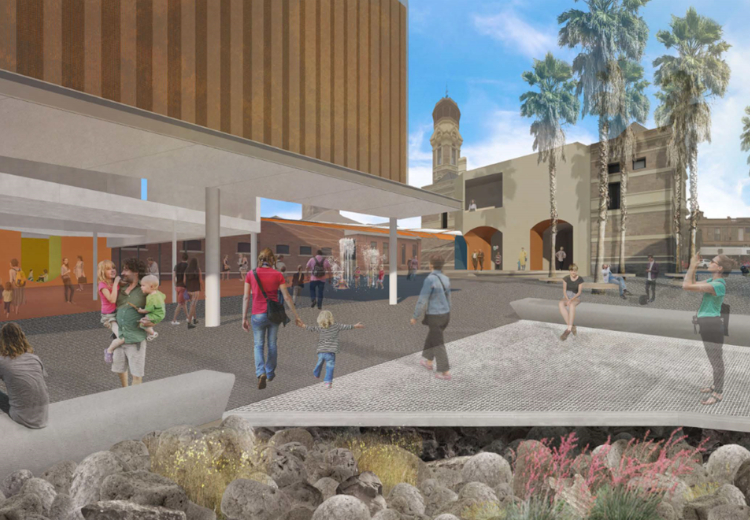
Broken Hill Library
New library and community hub located in Broken Hill’s historic Town Centre, which will maintain the original heritage-listed Town Hall façade as its entrance. The development will accommodate the Broken Hill and Outback Archives collection, and also act as a destination for local services, events, activities and recreational use. JHA is delivering multidisciplinary engineering services for this landmark project.
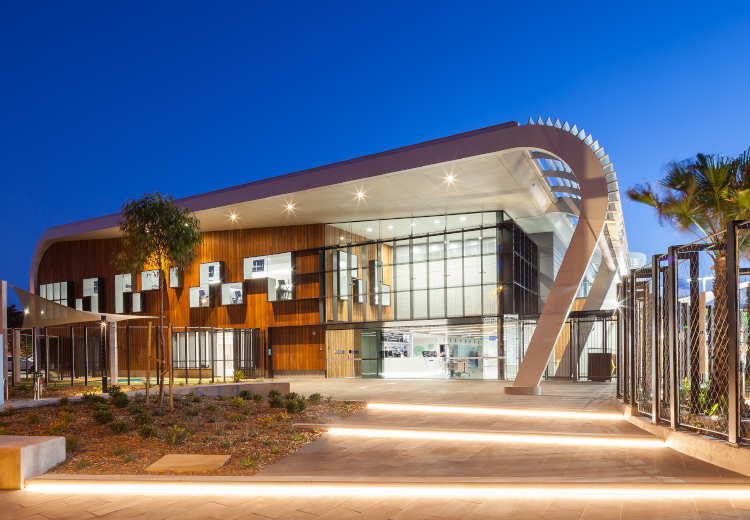
Ashfield Aquatic Centre
Major redevelopment of Ashfield Aquatic Centre to include a contemporary mix of health & fitness facilities and amenities for Sydney’s Inner West community. This project involved replacing the existing 50m pool with the following features; new indoor & outdoor pools, new children’s leisure pool, new entry building with gym, café, amenities, crèche and retail space, new community meeting rooms, new sauna, steam and spa, green space, covered seating, landscaped areas and additional parking areas. JHA delivered multidisciplinary services for this project.
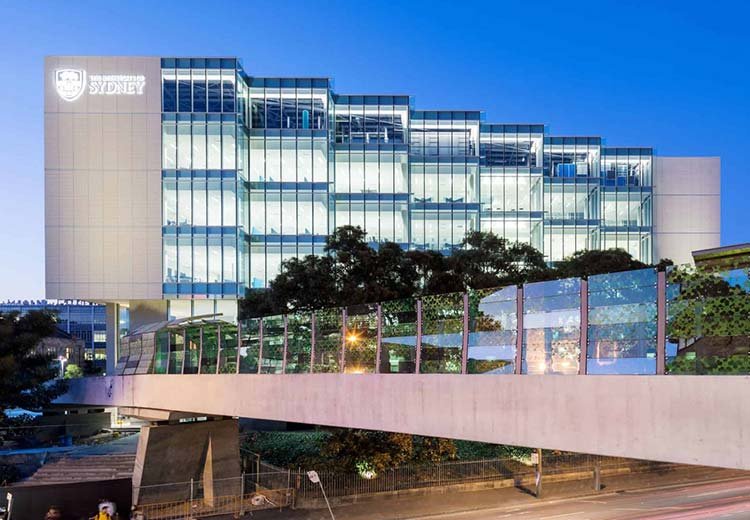
University of Sydney LEES
The LEES building is a teaching and research facility spanning over 8 levels, integrated into the existing Carslaw building located at the University of Sydney’s Camperdown campus. LEES comprises of large PC2 laboratories for undergraduates and postgraduates, hazardous materials handling areas, support areas and a public domain research area. The University’s comprehensive Sustainability Framework is embedded throughout the project and verified through computational simulations, design documentation and As Built verification. Richard Crookes Constructions.
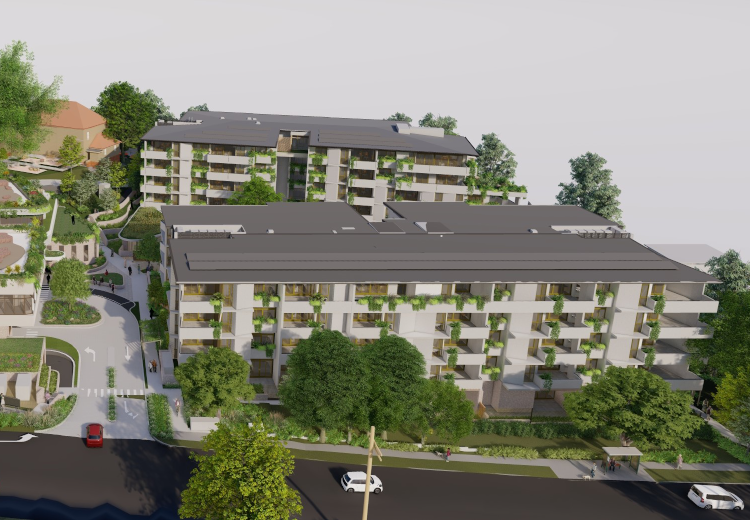
HammondCare Greenwich
The HammondCare Greenwich Hospital project will transform an outdated, 1960’s facility into an integrated facility for seniors and others with complex health needs to meet the growing demand for healthcare in Northern Sydney, where the number of residents aged 80+ is expected to increase by 200% by 2036. JHA is proud to be supporting this transformative health care project by delivering multidisciplinary building services. Updated designs for the site respect the significant heritage aspects, including Indigenous and European heritage, while bringing the campus into the 21st century with state-of-art specialist healthcare provision including palliative care, older persons mental health, residential aged care and serviced seniors living. HammondCare
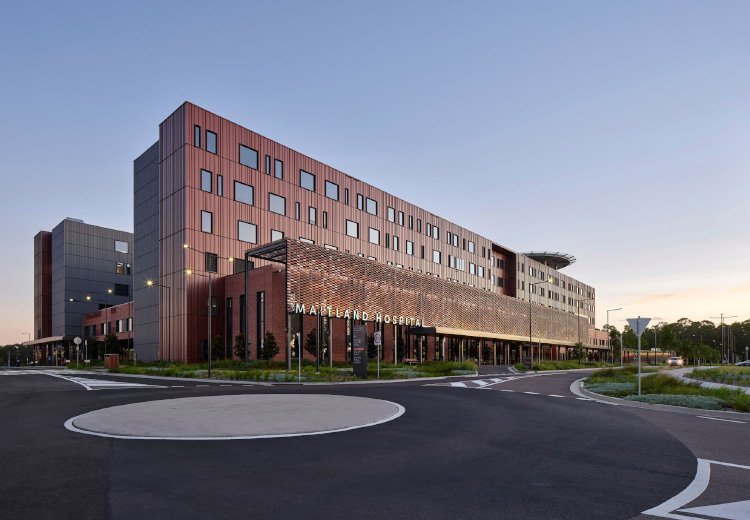
New Maitland Hospital
The new Maitland Hospital was built on a completely greenfield site and consists of approximately 45,000sqm of new clinical space. The facilities include emergency, maternity, palliative care and rehabilitation, chemotherapy, ambulatory care, as well as clinical support spaces to provide general and mental health services for the local community. Engaged by Multiplex, JHA delivered electrical, audio visual, ICT, high voltage and vertical transport services for this project under a VECI delivery model. Multiplex, Health Infrastructure, JHA
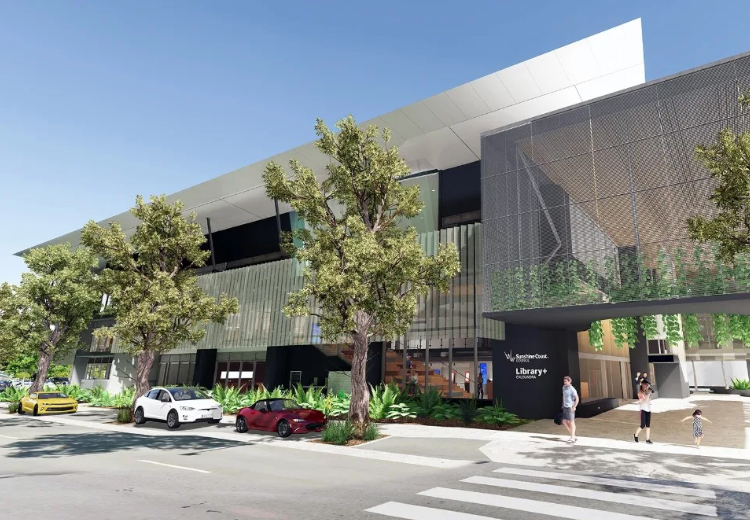
Caloundra Library
The existing Caloundra Administration Building is being substantially refurbished and repurposed into a new contemporary district library with community meeting space, a customer service centre and council administration office space. The overall plans include for approximately 5,200sqm of refurbishment spread across three storeys, and will take advantage of the site location to offer both indoor and outdoor experiences for the local community. Sunshine Coast Council. JHA
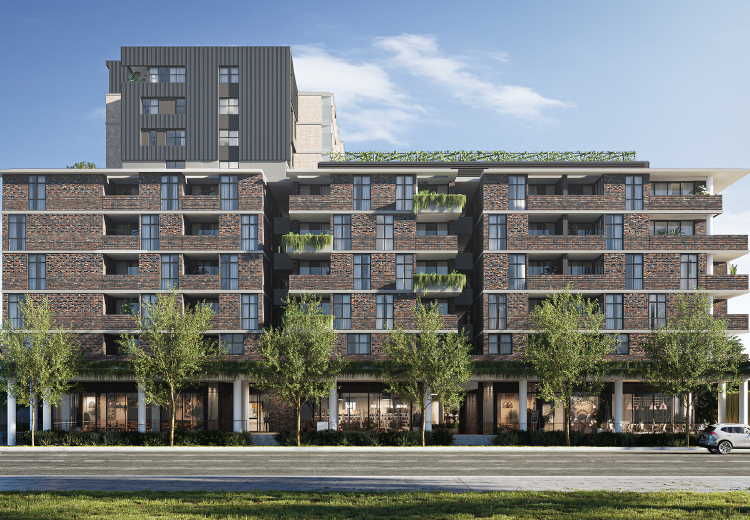
Wicks Park
Mixed use development comprising of circa 300 apartments, 1,500sqm supermarket and 6 specialty retail tenancies. JHA is currently undertaking electrical, high voltage, hydraulic, fire, and vertical transport services for this project. Toga
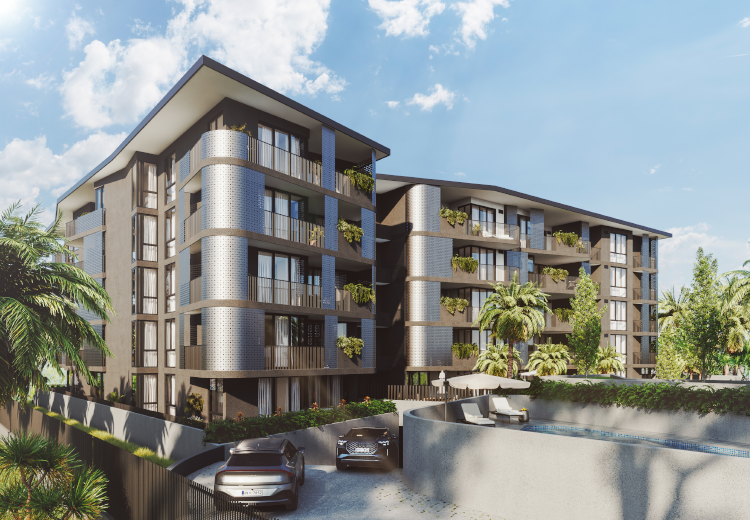
Adena Residences Wynnum West
JHA provided mechanical, electrical, hydraulic, fire and vertical transport design services for the Adena Residences for Heran Building Group. Working alongside Jackson Teece, the project will provide premium living and community spaces, featuring two towers with 105 apartments and premium communal spaces, including rooftop terraces, pool, outdoor BBQ and gymnasium. Heran Building Group
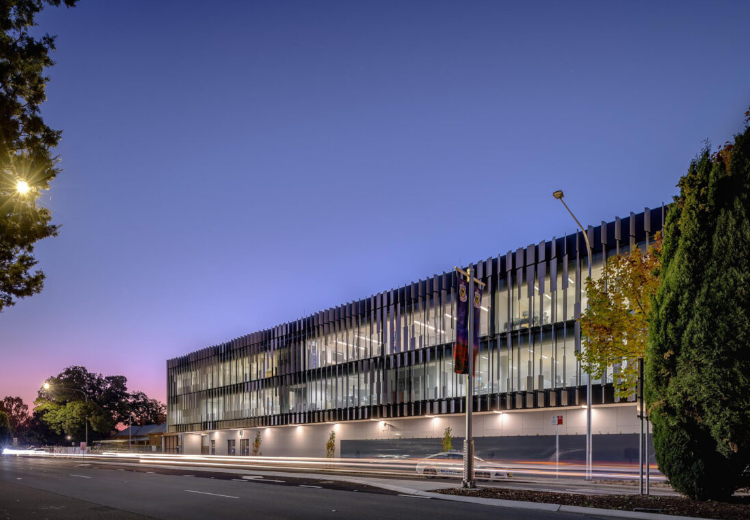
Queanbeyan Police Station
The Queanbeyan Police Station project involved the demolition of the existing and construction of a new innovative police station, basement car parking and a new substation. Unlike a traditional police station, the new station complex features open plan work spaces, fitness room, outdoor terrace and communal facilities to provide a high functioning facility that supports the health and wellbeing of its users. JHA’s multidisciplinary building services engineering team worked closely with Group GSA and the wider project team to deliver this innovative and resilient police station for the Monaro Police District and local community.
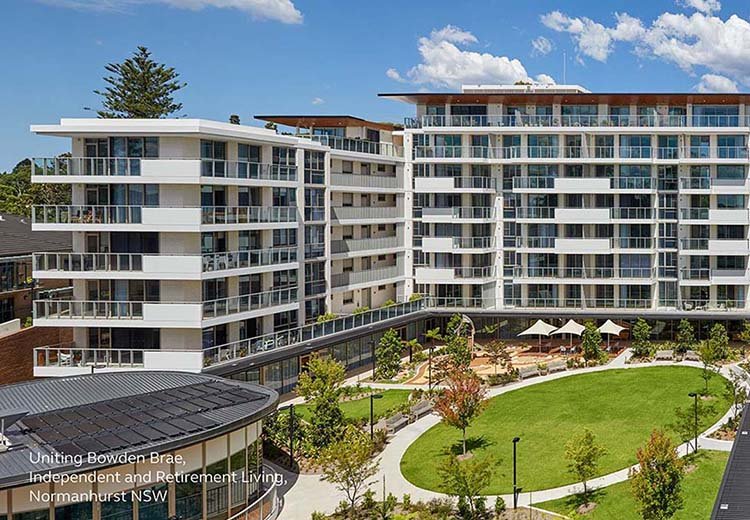
Uniting Bowden Brae
Staged redevelopment of the Uniting Bowden Brae aged care facility in Sydney’s upper north shore. Delivered over two stages, this project involved alterations and additions to 115 ILUs across 4 buildings, which also accommodate a wellness centre, multi-function communal space, meeting rooms, training rooms, an ILU clubroom and a heated pool. JHA delivered electrical, audio visual, high voltage, specialist lighting, mechanical, vertical transport and ESD services for this development. Uniting
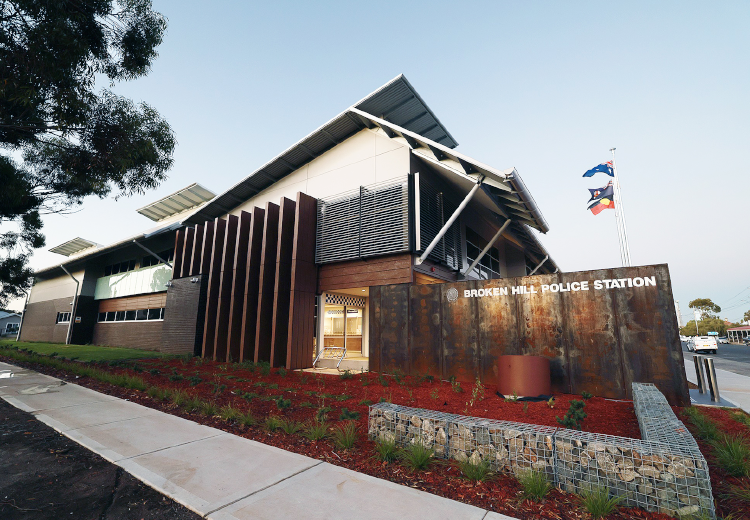
Broken Hill Police Station
The new Broken Hill Police Station is a state-of-the-art facility to accommodate the Barrier Police District workforce. JHA’s multidisciplinary building services engineering team worked alongside the architect, Gardner Wetherill and the wider project team to deliver the modern police station for NSW Police and the local community.
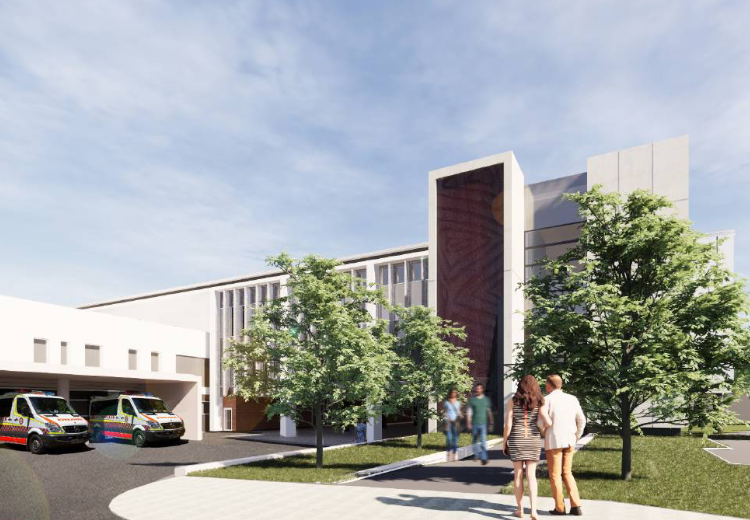
Sutherland Hospital Operating Theatre Complex
The Sutherland Hospital Operating Theatre Complex Upgrade project will deliver increased operating theatre capacity to meet projected surgical activity demand and a contemporary surgical services environment that will enable the implementation of the High-Volume Short Stay model of care. The project is a combination of new build and refurbishment in a live operating hospital environment. JHA delivered multidisciplinary services for this project, under a DF&C delivery model.