
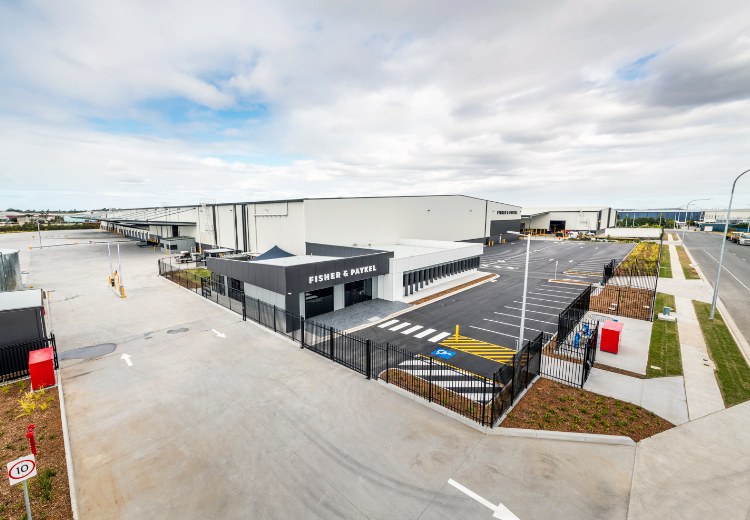
Fisher & Paykel Warehouse
The new state-of-the-art development for Fisher & Paykel features 20,000sqm of industrial and commercial space, including offices, workshops, heavy duty hardstand, recessed and on-grade loading docks, 100Kw solar system, rainwater storage and recycling, and a fully automated storage and retrieval system. JHA worked with the architect, Sparc, to deliver the building services design and documentation for the project, which included establishment of the site infrastructure in coordination with the Port of Brisbane, and design of the warehouse to suit the Fisher & Paykel operational requirements.
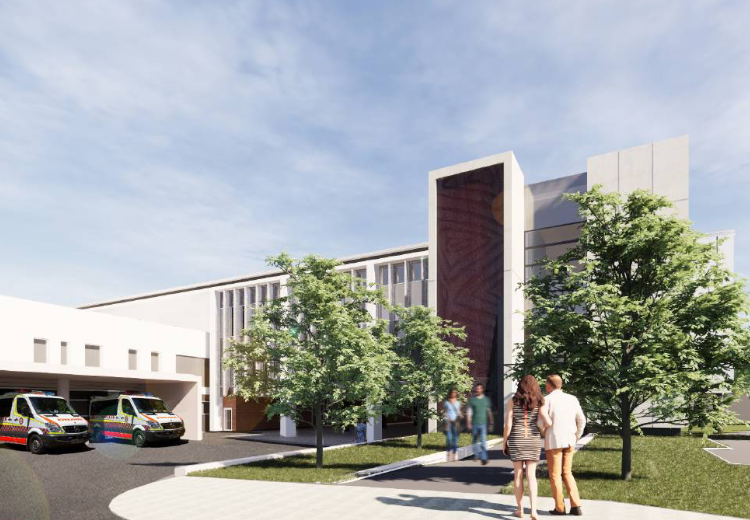
Sutherland Hospital Operating Theatre Complex
The Sutherland Hospital Operating Theatre Complex Upgrade project will deliver increased operating theatre capacity to meet projected surgical activity demand and a contemporary surgical services environment that will enable the implementation of the High-Volume Short Stay model of care. The project is a combination of new build and refurbishment in a live operating hospital environment. JHA delivered multidisciplinary services for this project, under a DF&C delivery model.
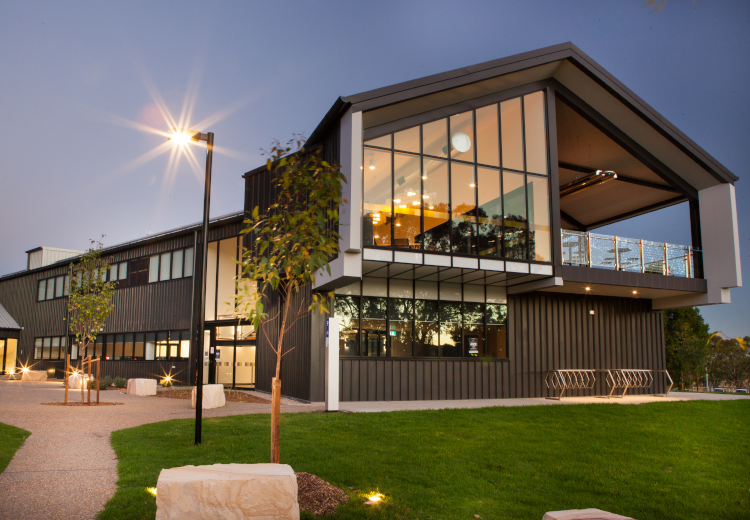
CSU School of Engineering
Designed by architects Thomson Adsett Charles Sturt University offer a range of courses from campuses across NSW in both main and regional cities. The new development, built mainly on the footprint of the existing building, was designed to transform the existing buildings located on the University’s Bathurst campus into a new School of Engineering, offering a brand new degree in both engineering and business skills. What makes it unique is the honeycomb layout specifically designed so the study areas can be flexible to give students control of the spaces to suit their study needs. The furniture can be rearranged to create collaborative learning areas where individuals or groups can feel comfortable. Making it the student’s space. The new facility includes a gallery, technological wall, maker studio, pitch space, labs and a ‘Honeycomb of Learning’ – a range of clustered collaboration zones that reflect the co-curricular and collaborative nature of the new learning environment. JHA Consulting Engineers were part of the team which delivered the project from building concept to completion and handover, providing Mechanical, electrical, hydraulic, fire, vertical transportation & ESD consultancy services in a combined effort from the JHA Brisbane and Sydney offices.
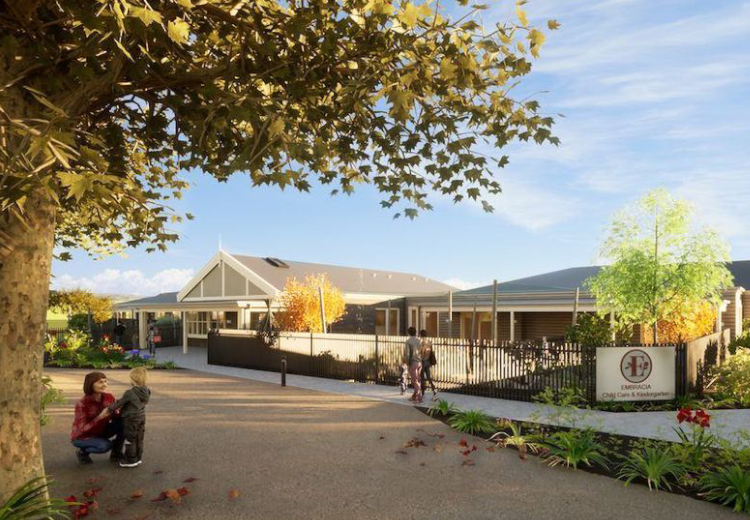
Embracia Kyneton
Embracia Kyneton is the newest development by Embracia Victoria, located on the Old Kyneton Hospital heritage site, which will convert the facility into a ‘people precinct’ serving many sectors of the local community. The development includes a 120-place childcare centre and a 120-bed aged care facility which form part of the entire masterplan project, and the restoration of the old hospital precinct into offices and hospitality space. JHA is providing multidisciplinary services including mechanical, electrical (incl. security & comms), hydraulic, fire, vertical transport and ESD.
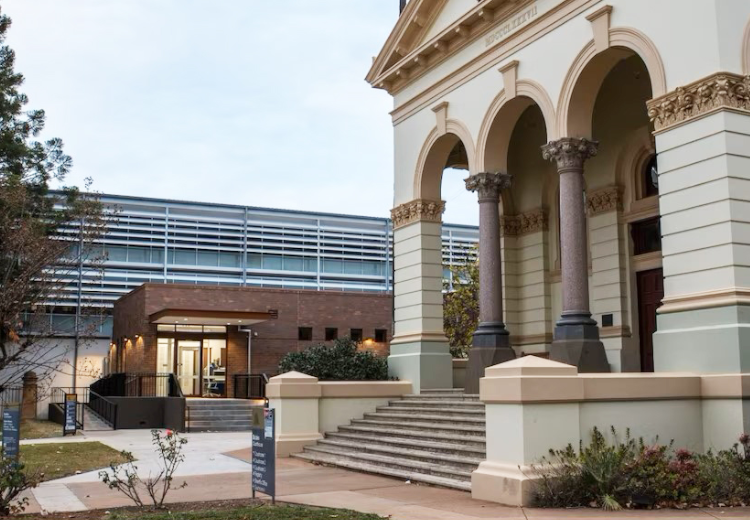
Dubbo Courthouse New Court
Expansion of the heritage-listed Dubbo Courthouse including a new multi-purpose courtroom and associated facilities. Designed by Pedavoli Architects, JHA undertook electrical, mechanical, ESD and hydraulic engineering services to deliver a modern addition to the regional courthouse.
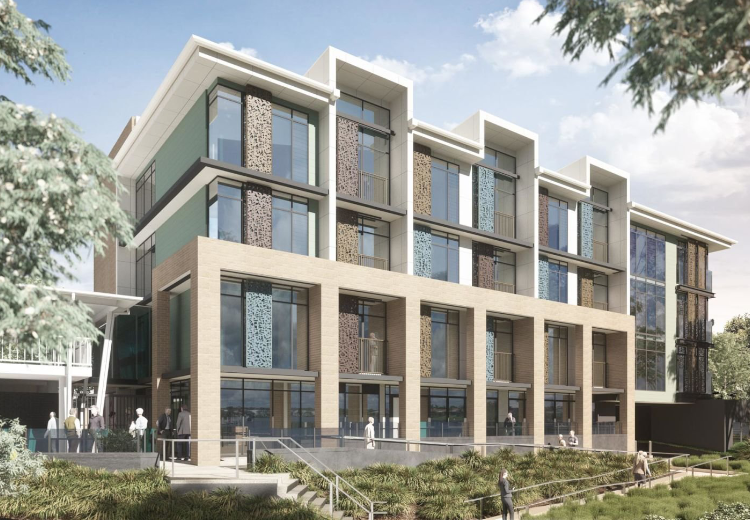
Benevolent Living Rockhampton
JHA provided mechanical, electrical, ESD and vertical transport services for the staged delivery of the Benevolent Living seniors living precinct in Rockhampton. Stage 1 involved the new 4-storey, 36-bed residential aged care facility and complete refurbishment of the existing reception and coffee shop. Stage 2 involved a new 6-storey building comprising of 40 independent living units. The project also involved refurbishment of the existing administration centre on the site. JHA
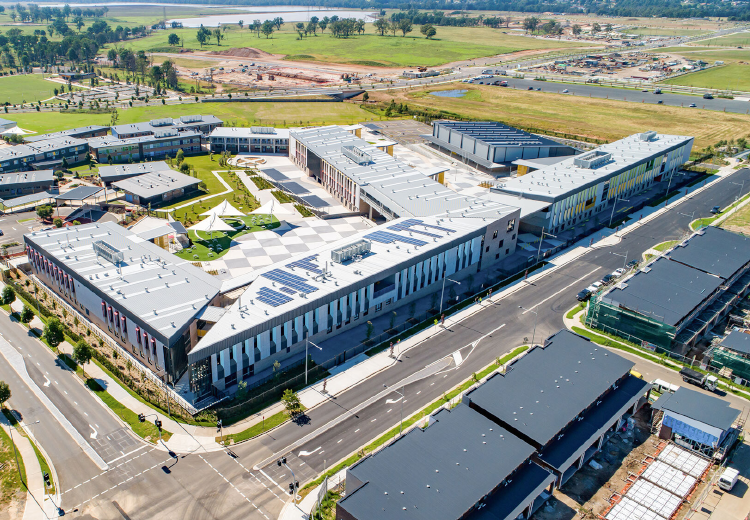
Oran Park High School & Public School
The new Oran Park High School features 90 innovative learning spaces, new hall to accommodate two basketball courts, a maker space, hospitality café, fitness & performance studio and a senior learning centre. The Oran Public School expansion included the upgrade of core facilities such as the hall, toilets, administration areas, staff, student and support facilities. JHA delivered mechanical, electrical, audio visual, vertical transport and ESD services for the two schools.
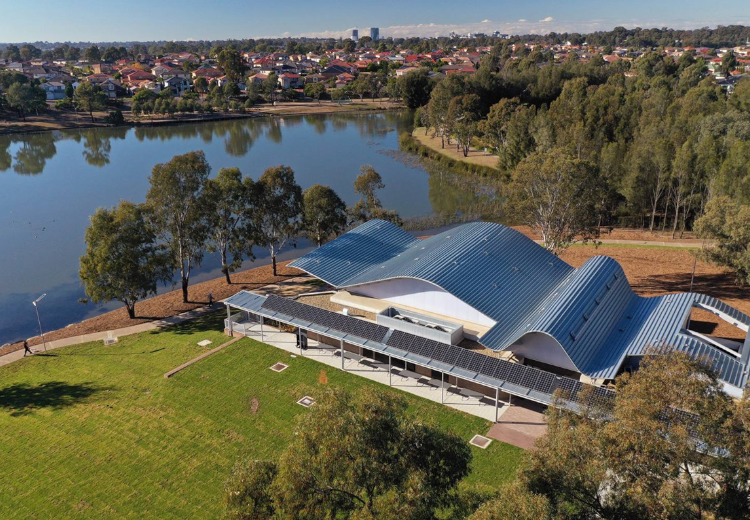
Woodcroft Neighbourhood Centre
Delivered for Blacktown City Council, the new Woodcroft Neighbourhood Centre provides a place for people to gather, whether it be for large recreational sports activities, private functions, meetings or community events. The building was designed by Carter Williamson Architects to be flexible in meeting the local community’s needs. JHA provided thermal energy modelling services for this development, including recommendations for the compliance of the Building Fabric and Glazing requirements with a focus on the performance of the polycarbonate clerestory.
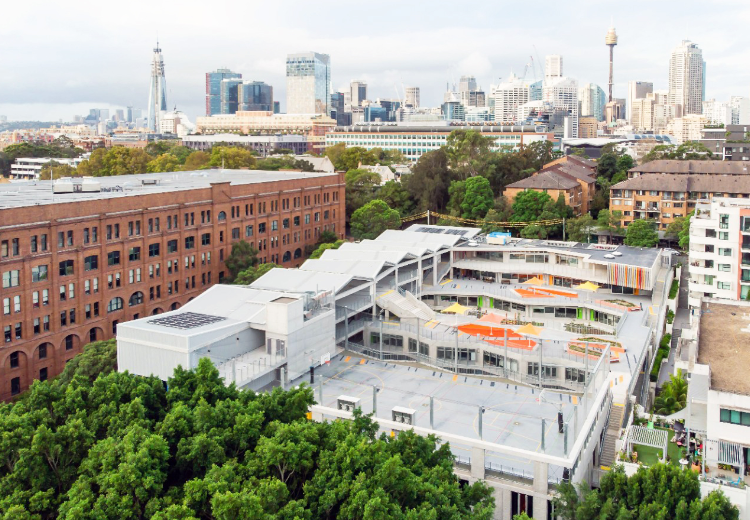
Ultimo Public School
A new school on the existing Ultimo Public School site, this project increased the student capacity from 285 to 800 and proposed a new education model that brings green space and flexible learning into the high density location. Located on a steep slope, the school maximises useable space as all terraces and rooftops double as garden or play spaces, easily connected to indoor teaching spaces. The building forms are designed such that the major glazing are well shaded, allowing for natural diffused daylight whilst minimising unwanted solar heat gains. Large operable windows and doors are provided to all learning areas to increase natural ventilation potential. The building has also been designed to induce the stack effect to further encourage airflows from outside through different areas and levels of the building via pressure differences. JHA carried out in-depth thermal comfort and natural ventilation modelling to inform the iterative development process.
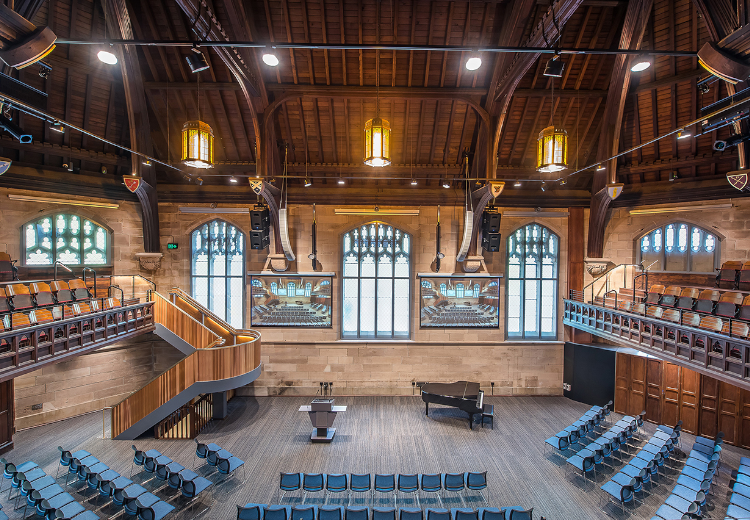
St Andrews Chapter House
Refurbishment of the St Andrew’s Cathedral School Chapter House building and addition of an atrium to create a foyer with the adjacent church building. In consideration of the heritage requirements, JHA developed a building-integrated solar canopy solution to achieve the energy efficiency and visual impact goals of the project. Stephen Edwards Constructions. JHA
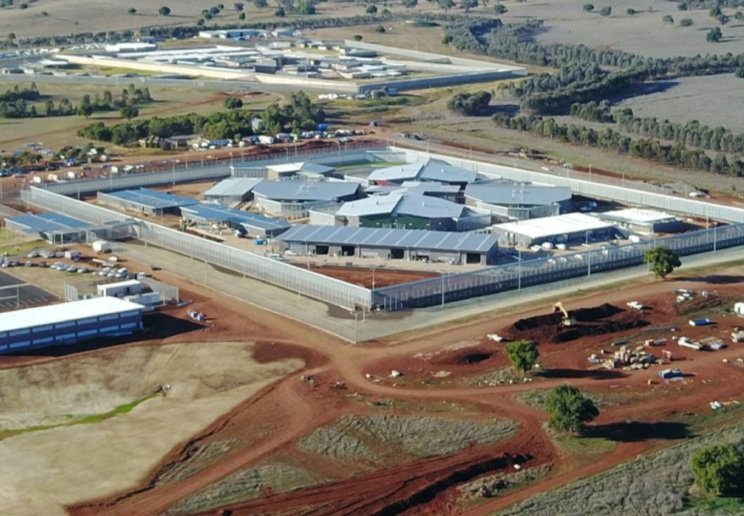
Macquarie Rapid Build Prison
Macquarie Rapid Build Prison is the first dormitory style, rapid build prison in Australia. This project saw the construction of the 400-bed facility in Wellington. Numerous buildings such as the accommodation, programs, gatehouse, visits and clinic blocks were built in modules and fitted in Sydney, then assembled on site. JHA was engaged by the Managing Contractor, Hansen Yuncken and delivered mechanical, electrical, acoustic, ESD and high voltage services on a significantly short timeframe.

Penshurst Public School
Redevelopment of the Penshurst Public School featuring: 47 new future focused teaching spaces new staff/ student amenities administration/ staff facilities new library new hall new covered outdoor learning area (COLA) maximised open play space. JHA delivered mechanical, electrical, high voltage & ESD services for this project.
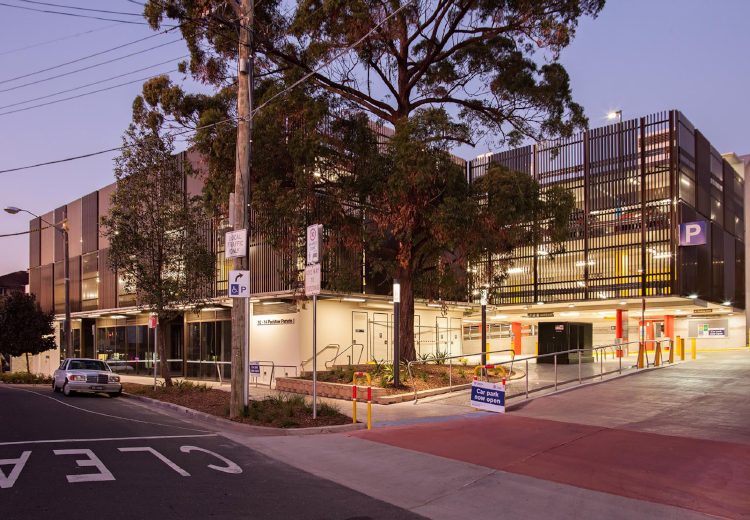
Padstow Station Car Park
Delivered for TfNSW, the new multi-storey commuter car park in Padstow includes 205 parking spaces, amenities and retail spaces. Working with A W Edwards, CCG Architects and the wider project design team, JHA undertook building services for this project.
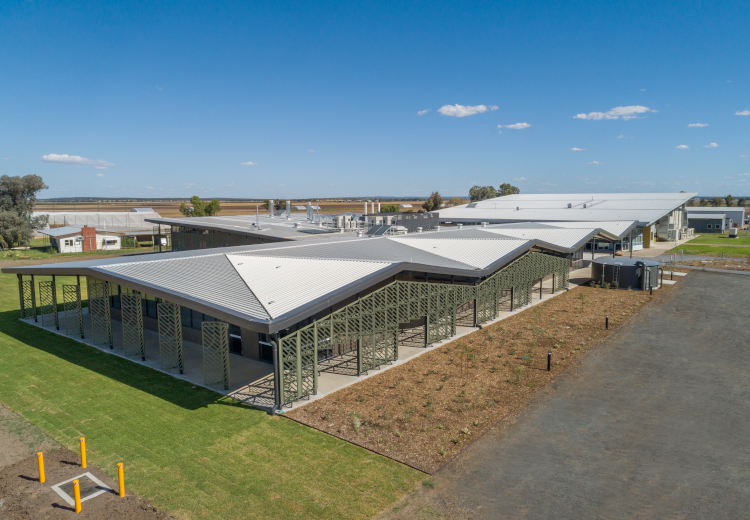
Narrabri Wheat Research Facility
A collaboration between the University of Sydney, NSW Government, Australian Grain Technologies (AGT), the Wheat Research Foundation and Grains Research and Development Corporation (GRDC). This project involved the construction of a new 2,000sqm research and office facility, and refurbishment of existing research, offices and seminar spaces to deliver a state-of-the-art research facility, focusing on global food security and agribusiness support for the 21st century. The new centre is located at the University of Sydney Plant Breeding Institute, on land owned by the Wheat Research Foundation, and will house genetic and agronomy laboratories alongside digital and robotic workplaces and meeting space to support research and industry engagement. JHA delivered multidisciplinary services for this project.
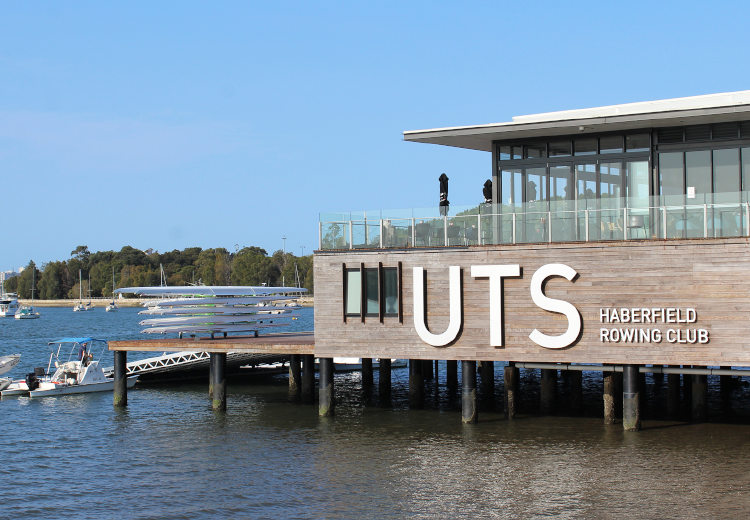
UTS Rowing Club
JHA delivered multidisciplinary design services for this new major refurbishment of the University’s rowing shed and restaurant facilities at Haberfield. UTS Rowing Club features dining and bar areas, new café, boat & oat storage, new pontoon, deck, boat racking area, weight lifting area and a gym. JHA proposed optimised innovative mechanical ventilation strategy complimented with relaxed temperature set points to reduce energy consumption and overall building energy impact on the environment.
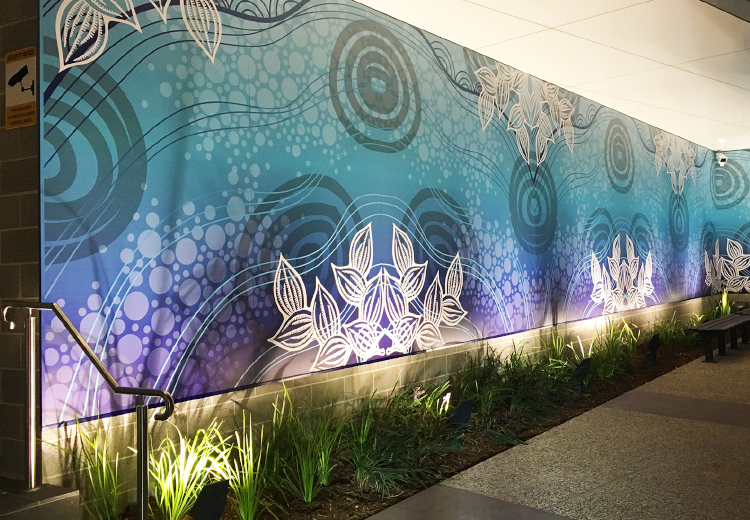
Tweed Heads Police Station
The new Tweed Heads Police Station is a high functioning and user-friendly police station that caters to the needs of the Tweed-Byron Police District. Conveniently situated on Wharf Street in Tweed Heads, the new 3-storey police station features open plan workspaces, a custodial area with charge docks and cells, a meals room, fitness room, and a dedicated space on the ground floor for housing police vehicles. JHA’s multidisciplinary team worked closely with Gardner Wetherill to deliver the new police station which represents a ‘new generation’ of police stations, represented by its colourful and inviting appearance. JHA undertook full detailed design and construction documentation works for electrical, comms, security, CCTV, mechanical, hydraulic, fire, ESD, vertical transport and high voltage services.
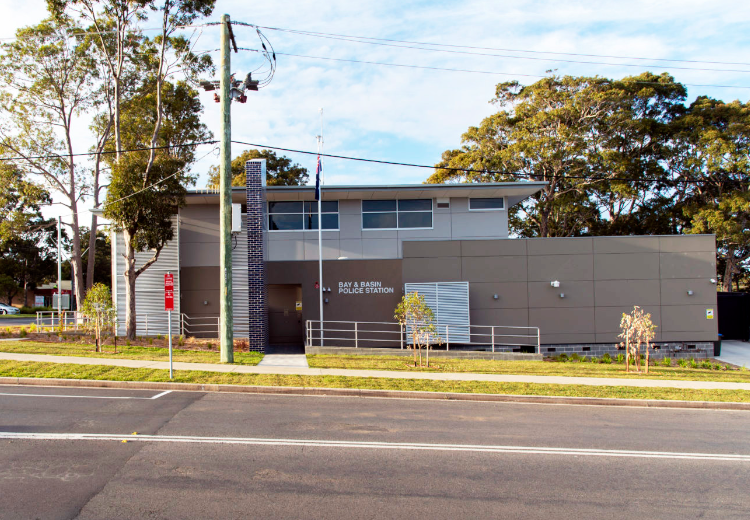
Bay & Basin Police Station
The new Bay & Basin Police Station was delivered using the modular construction method, which allowed site works to be undertaken concurrently to the offsite fabrication of 14 building modules. The two-storey facility features new audio visual technology, briefing rooms, a secure victim support room, incident control room, customer facing facilities, and modern workspaces. JHA undertook multidisciplinary building services to deliver this new state-of-the art police station.
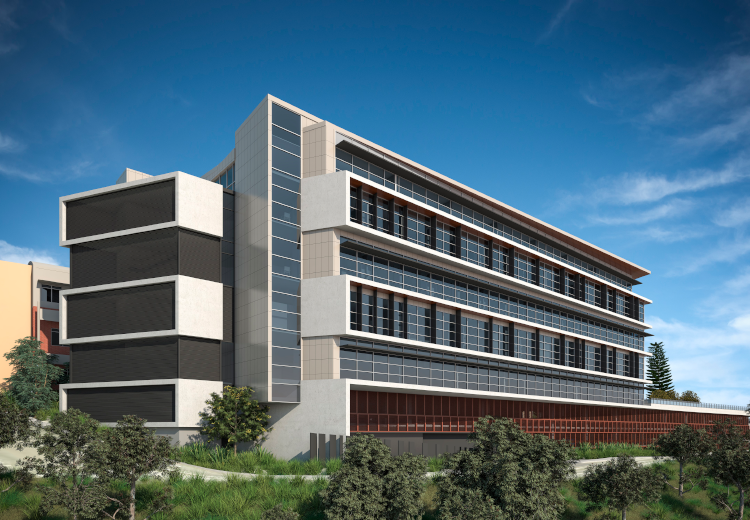
Newcastle Private Hospital Redevelopment
The redevelopment of Newcastle Private Hospital incorporates the construction of a new 8 level building immediately adjacent to, and connected to the existing hospital. The new works include 3 levels of car parking, Cath lab, CCU beds, refurbishment of existing wards/consulting suites, recovery area, a range of tenanted consultancy suites, theatre and storage areas. JHA delivered mechanical, electrical, hydraulic, ESD, acoustic and vertical transport services.
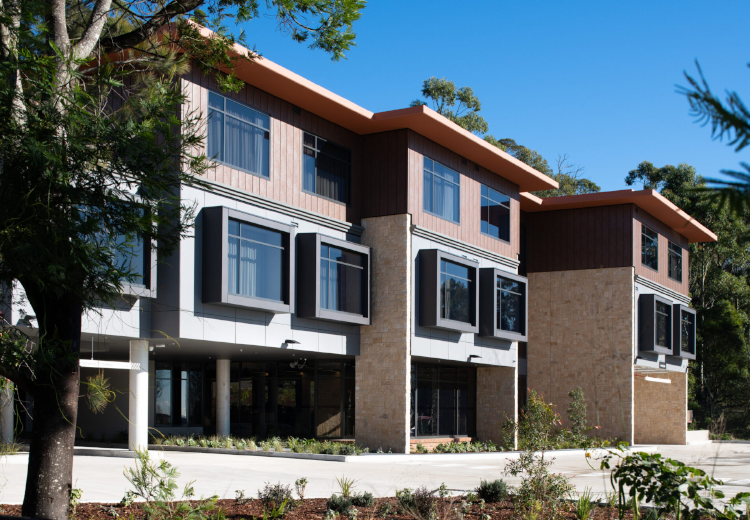
Calvary Corymbia
Calvary (formerly Japara) Corymbia is a new 102 bed aged care facility in Belrose, featuring a wide range of amenities such as a café and bar, terraces, rooftop garden, a cinema, a beauty, hair & nail salon, gymnasium and basement car park. JHA delivered multidisciplinary services design for this project and was subsequently engaged by the contractor to undertake a peer review role.

Anglicare The Ponds, Dudley Foord House
Situated in the master planned suburb, The Ponds, Dudley Foord House consists of state of the art aged care facilities such as: 104 rooms designed to maximise the residents’ quality of life Dementia care Accessible internal courtyard with gardens, gardening sheds and rotundas Nurses clinics A ‘village feel Main Street’ complete with a library, meeting place, an exchange room, physiotherapy room, hairdressing salon and cafe Surrounded by green parklands, this project demonstrates a holistic approach to efficient and innovative building services systems such as; local sustainable recycled water usage, efficient and intelligent lighting, Section J glazing and photovoltaic solar system (100 kilowatt installation). JHA was able to implement such design solutions by adopting a collaborative methodology with Anglicare and the project team from the initial concepts, through detail design and construction phase.